MichaelPrange

BEDS4
BATHS2 full 1 partial
SQUARE FEET1,738
MLS#10811028
STATUSNew
PROPERTY TYPEResidential - Single Family
SUBDIVISIONSouthwood
Property Description
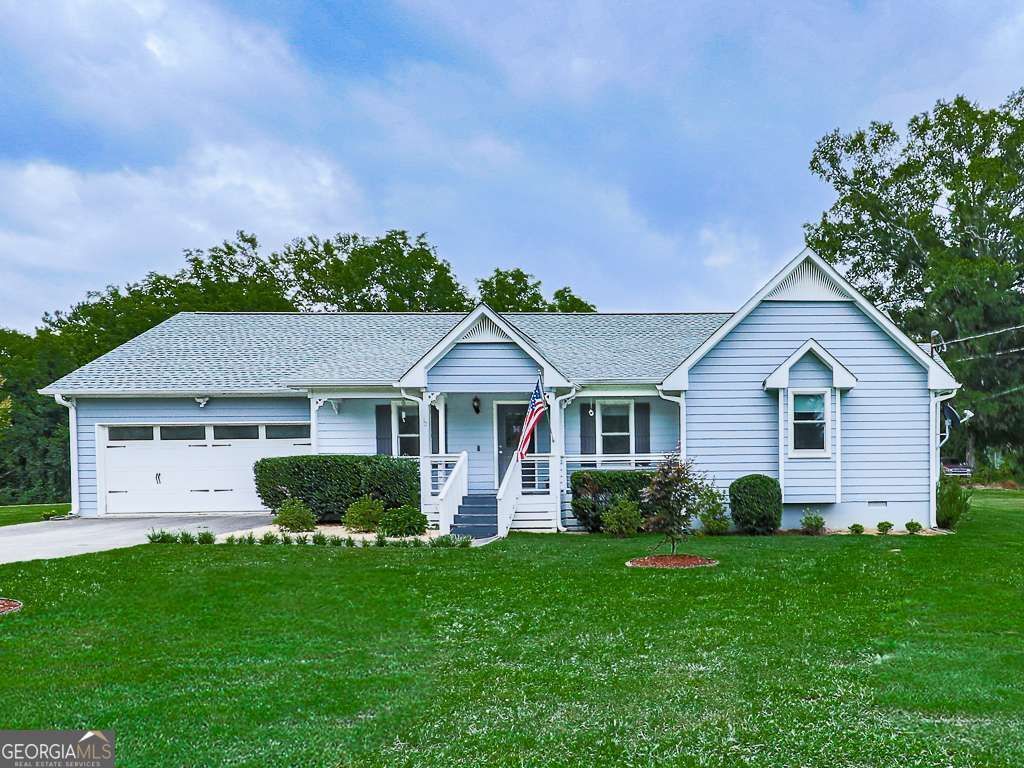
Charming Ranch with Modern Updates - No HOA! Welcome to your dream home! This beautifully updated ranch is situated in a desirable neighborhood and offers the perfect blend of comfort and modern convenience. With a wealth of recent upgrades, this home is move-in ready and waiting for you to make it your own. New Water Heater (2023): Enjoy peace of mind with a Rheem Performance Platinum 40-gallon gas unit, installed for $2,700, ensuring efficient hot water throughout your home. Crawlspace Encapsulation (2023): A comprehensive encapsulation system featuring a dehumidifier and two sump pumps with underground pop-up drains, enhancing your home's air quality and comfort at a value of $28,000. Energy-Efficient Windows and Doors (2023): Installed 'Renewal by Anderson' products for $29,000, providing improved insulation and a modern aesthetic. Updated Hall Bath (2023): A luxurious walk-in shower with a teak wood chair, granite countertop, and new fixtures, all beautifully designed for $20,000. Gourmet Kitchen (2023): Featuring stunning granite countertops, stainless steel dual sinks, and retractable spray faucet. The kitchen has been updated with high-performance cabinet finishes and all-new hardware for a total of $4,000. New Stainless Steel Appliances (2023): Includes a refrigerator, range, and dishwasher from LG, enhancing your cooking experience, valued at $4,200. Lighting Updates (2023): Modern LED light fixtures throughout, including a fan in the dining area, for a sleek touch at just $250. Master Bath Updates (2023): Elegant granite countertops with dual sinks, faucets, and LED lighting for $1,500, creating a serene retreat. Plumbing and Electrical Upgrades (2023): Entirely replaced metal plumbing with PEX for $3,500 and installed whole-house surge protection, replacing the electrical panel and removing old fixtures for $2,500. Roof Replacement (2024): A brand new roof installed for $10,000, ensuring durability and protection for years to come. Premium Flooring (2024): Beautiful WPC flooring throughout, with some foundation joists replaced for $11,000, adding both style and stability. Landscaped Backyard (2024): A newly graded yard with fescue sod and buried downspouts to manage rainwater, completed for $5,250, creating a perfect outdoor space. Exterior Upgrades (2025): Freshly painted exterior and replacement of several siding boards for $8,000, enhancing curb appeal. Concrete and Deck Enhancements (2026): A newly leveled deck with support posts, skirting, and a sturdy porch structure, ensuring a welcoming outdoor space for $8,000. This home is not only comfortable and stylish but also boasts significant investments in quality upgrades, making it a smart choice for buyers looking for a low-maintenance lifestyle without HOA restrictions. Don't miss out on this incredible opportunity-schedule your showing today!
Property Features
Property Type: Residential - Single Family
Basement: Crawl Space
Cooling: Ceiling Fan(s)
Fireplaces: 1
Garage: 2
Heating: Central
Home Style: Ranch
Lot Size: 0.55 Acres
Roof Type: Composition
Stories: 1.0
Taxes: $1,930
Year Built: 1996
Feature Descriptions
Additional Rooms: Family Room
Appliances: Dishwasher, Dryer, Refrigerator, Washer
Days on Site: 5
Dining Room: Separate Room
Exterior: Wood Siding
Fencing: Back Yard
Fireplace Type: Gas Starter
Interior: Master On Main Level, Other
Parking Notes: Garage
Security Features: Carbon Monoxide Detector(s), Smoke Detector(s)
Sewer: Septic Tank
Structures: Outbuilding
Topography: Corner Lot, Level, Private
Utilities: Cable Available, Electricity Available, Natural Gas Available
Water: Public
Water: No Dock Or Boathouse
Window Features: Double Pane Windows
Local Schools
High School: Adairsville
Middle School: Adairsville
Elementary School: Adairsville
Listed By / Shown By
Listed By
Agency Name: Atlanta Communities
Agency Phone: 770-240-2005
Shown By
Agent Name: Michael Prange
Agent Phone: (678) 471-5200
Agency Title: Josey Young & Brady Realty, LLC

Estimate Your Payment
Estimated Payment
$ 1,066.79 per month $800.98 Principal & Interest $160.83 Property Tax $104.97 Homeowner's InsuranceChange Payment Information

Privacy Policy / DMCA Notice / ADA Accessibility


This site is hosted, designed and copyright
© 1994 - 2026 by
Delta Media Group, Inc. -- Patent Pending --
10 Southwood Drive Nw | MLS# 10811028
This single family home located at 10 Southwood Drive Nw, Adairsville, GA 30103 is currently listed for sale with an asking price of $359,900. This property was built in 1996 and has 4 bedrooms and 2 full and 1 partial baths with 1738 sq. ft. Southwood Drive Nw is located in the Southwood subdivision. Search Southwood real estate on mprange.jybrealty.com today.