MichaelPrange

BEDS4
BATHS2 full 1 partial
SQUARE FEET3,040
MLS#10711920
STATUSActive
PROPERTY TYPEResidential - Single Family
SUBDIVISIONQueensbury Orchard
Property Description
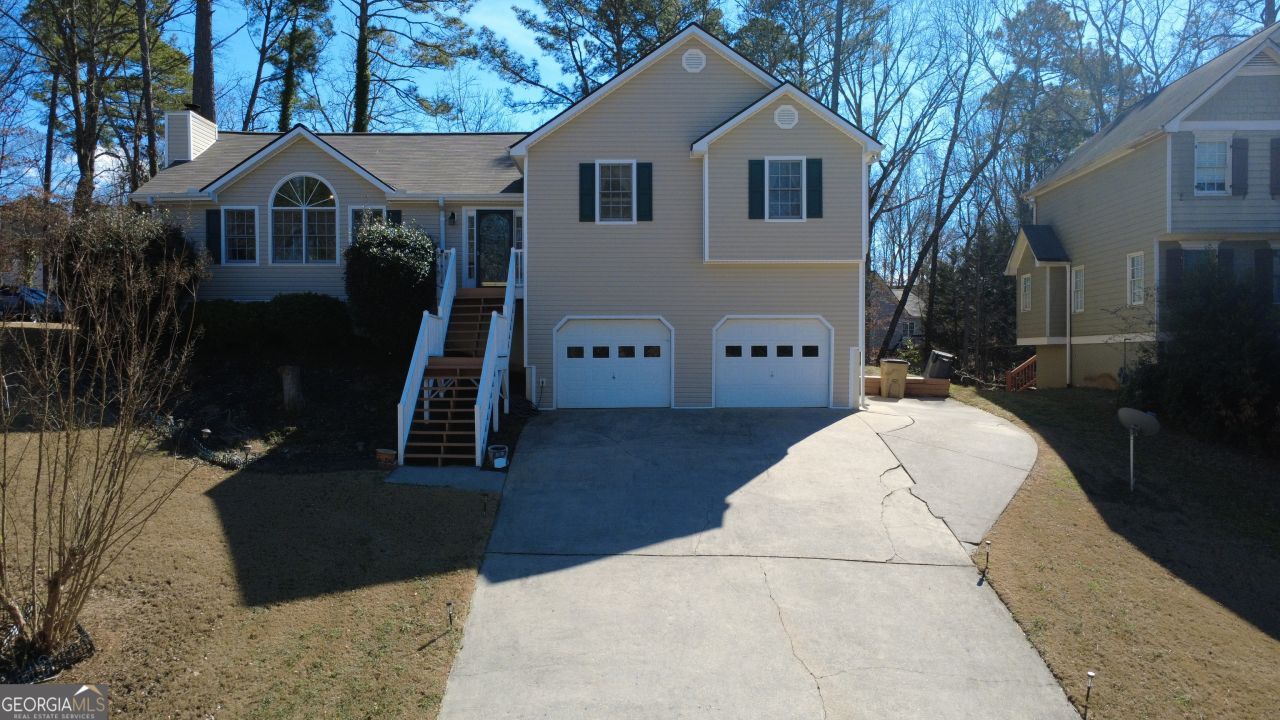
Tucked into one of Acworth's established neighborhoods, 1030 Queensbury Run checks the boxes buyers are actually looking for - not just square footage and a zip code, but the kind of updates that mean you won't be writing big checks the moment you move in. New roof (September 2025). New siding (November 2025). Updated AC (2023). The bones are solid, the systems are fresh, and the work is already done. The finished lower level gives you room to grow into - whether that's a home office that actually feels like one, a media room worth gathering in, a gym you'll use, or a playroom that keeps the chaos contained. The expanded garage handles everything the house doesn't - tools, hobbies, bikes, gear, or just the stuff life accumulates. The main living areas are comfortable and functional, with a layout that flows naturally and a move-in ready condition that lets you focus on living rather than fixing. Shopping, dining, parks, and commuter routes are all within easy reach - making the location as practical as the home itself.
Property Features
Property Type: Residential - Single Family
Basement: Finished
Basement: Yes
Cooling: Central Air, Electric
Fireplaces: 1
Heating: Central, Electric
Home Style: Traditional
Lot Size: 0.33 Acres
Taxes: $3,790
Year Built: 1995
Feature Descriptions
Additional Rooms: Family Room
Appliances: Dishwasher, Electric Water Heater, Microwave, Range, Refrigerator
Days on Site: 133
Dining Room: Separate Room
Exterior: Vinyl Siding
Fireplace Type: Family Room, Gas Log, Gas Starter
Flooring: Carpet, Hardwood, Tile
Interior: Double Vanity
Parking Notes: Garage
Sewer: Public Sewer
Topography: Sloped
Utilities: Cable Available, Electricity Available, High Speed Internet, Phone Available, Sewer Connected, Water Available
Water: Public
Local Schools
High School: Etowah
Middle School: Other
Elementary School: Oak Grove
Listed By / Shown By
Listed By
Agency Name: Zach Taylor Real Estate
Agency Phone: 855-261-2233
Shown By
Agent Name: Michael Prange
Agent Phone: (678) 471-5200
Agency Title: Josey Young & Brady Realty, LLC

Estimate Your Payment
Estimated Payment
$ 1,322.47 per month $890.00 Principal & Interest $315.83 Property Tax $116.64 Homeowner's InsuranceChange Payment Information

Privacy Policy / DMCA Notice / ADA Accessibility


This site is hosted, designed and copyright
© 1994 - 2026 by
Delta Media Group, Inc. -- Patent Pending --
1030 Queensbury Run | MLS# 10711920
This single family home located at 1030 Queensbury Run, Acworth, GA 30102 is currently listed for sale with an asking price of $399,900. This property was built in 1995 and has 4 bedrooms and 2 full and 1 partial baths with 3040 sq. ft. Queensbury Run is located in the Queensbury Orchard subdivision. Search Queensbury Orchard real estate on mprange.jybrealty.com today.