MichaelPrange

BEDS3
BATHS3 full 1 partial
SQUARE FEET1,893
MLS#10708306
STATUSActive
PROPERTY TYPEResidential - Townhouse
SUBDIVISIONChandler Run
Property Description
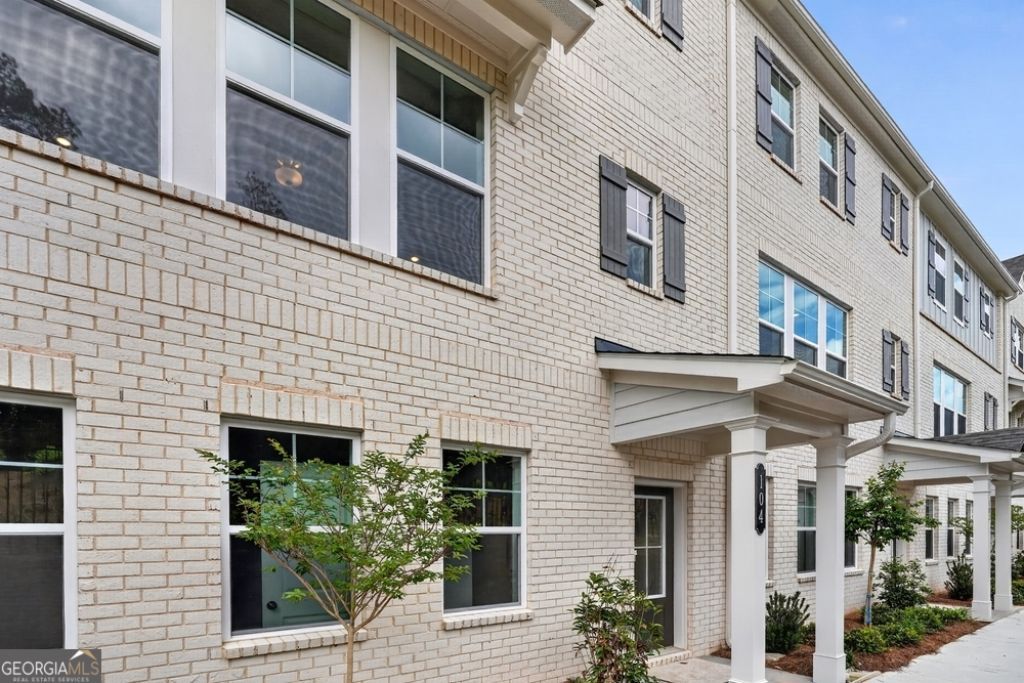
What's Special: Large Kitchen Island | Flat Lot | Oversized Garage | Close to Amenity | West Facing Lot. New Construction - Ready Now! Built by America's Most Trusted Home Builder. Welcome to the Oconee at 104 Epperly Way in Chandler Run! This beautifully designed new three-story townhome blends comfort, style, and thoughtful living across every level. On the first floor, you enjoy easy access to the two-car garage and a private secondary bedroom with an attached bathroom, creating an ideal space for guests, a home office, or a quiet retreat. The main floor features an open concept kitchen that flows into the dining area and spacious great room, all opening to an oversized deck that is perfect for outdoor meals or relaxing in the fresh air. Upstairs, the bright primary suite offers a dual sink vanity, a large shower, and a generous walk-in closet, while an additional bedroom with its own bathroom and walk in closet adds flexibility. A centrally located laundry room completes the upper level for everyday ease. Nestled in vibrant Tucker, Chandler Run offers a private, peaceful retreat within the city. Enjoy fast access to I-85 and I-285 while benefiting from a secure, exclusive setting. Planned amenities include a pool, outdoor fire pit for gathering, a dog park, and more creating a welcoming space to relax, connect, and unwind. Additional Highlights Include: an electric fireplace in the great room. MLS#10708306
Property Features
Property Type: Residential - Townhouse
Basement: None
Cooling: Central Air, Zoned
Garage: 2 car attached
Heating: Central, Electric, Forced Air, Zoned
Home Style: Brick Front
Lot Size: 0.06 Acres
Roof Type: Composition
Stories: 3.0
Taxes: $0
Year Built: 2026
Feature Descriptions
Additional Rooms: Great Room
Amenities: Gated, Pool, Sidewalks, Street Lights
Appliances: Cooktop, Electric Water Heater, Other, Range
Days on Site: 139
Flooring: Carpet, Vinyl
Foundation: Slab
Interior: High Ceilings, Tray Ceiling(s)
Kitchen: Kitchen Island, Solid Surface Counters, Walk-in Pantry
Parking Notes: Garage, Attached, Garage Door Opener
Security Features: Gated Community, Smoke Detector(s)
Sewer: Public Sewer
Swimming Pool: Yes
Topography: None
Utilities: Underground Utilities
Water: Public
Local Schools
High School: Parkview
Middle School: Trickum
Elementary School: Arcado
Listed By / Shown By
Listed By
Agency Name: Taylor Morrison Realty of Georgia
Agency Phone: 904-600-0855
Shown By
Agent Name: Michael Prange
Agent Phone: (678) 471-5200
Agency Title: Josey Young & Brady Realty, LLC

Estimate Your Payment
Estimated Payment
$ 1,175.52 per month $1,039.32 Principal & Interest $0.00 Property Tax (data not provided by mls) $136.21 Homeowner's InsuranceChange Payment Information

Privacy Policy / DMCA Notice / ADA Accessibility


This site is hosted, designed and copyright
© 1994 - 2026 by
Delta Media Group, Inc. -- Patent Pending --
104 Epperly Way | MLS# 10708306
This townhouse located at 104 Epperly Way, Tucker, GA 30084 is currently listed for sale with an asking price of $466,990. This property was built in 2026 and has 3 bedrooms and 3 full and 1 partial baths with 1893 sq. ft. Epperly Way is located in the Chandler Run subdivision. Search Chandler Run real estate on mprange.jybrealty.com today.