MichaelPrange

BEDS3
BATHS2 full
SQUARE FEET1,350
MLS#10894332
STATUSNew
PROPERTY TYPEResidential - Single Family
SUBDIVISIONFairfield
Property Description
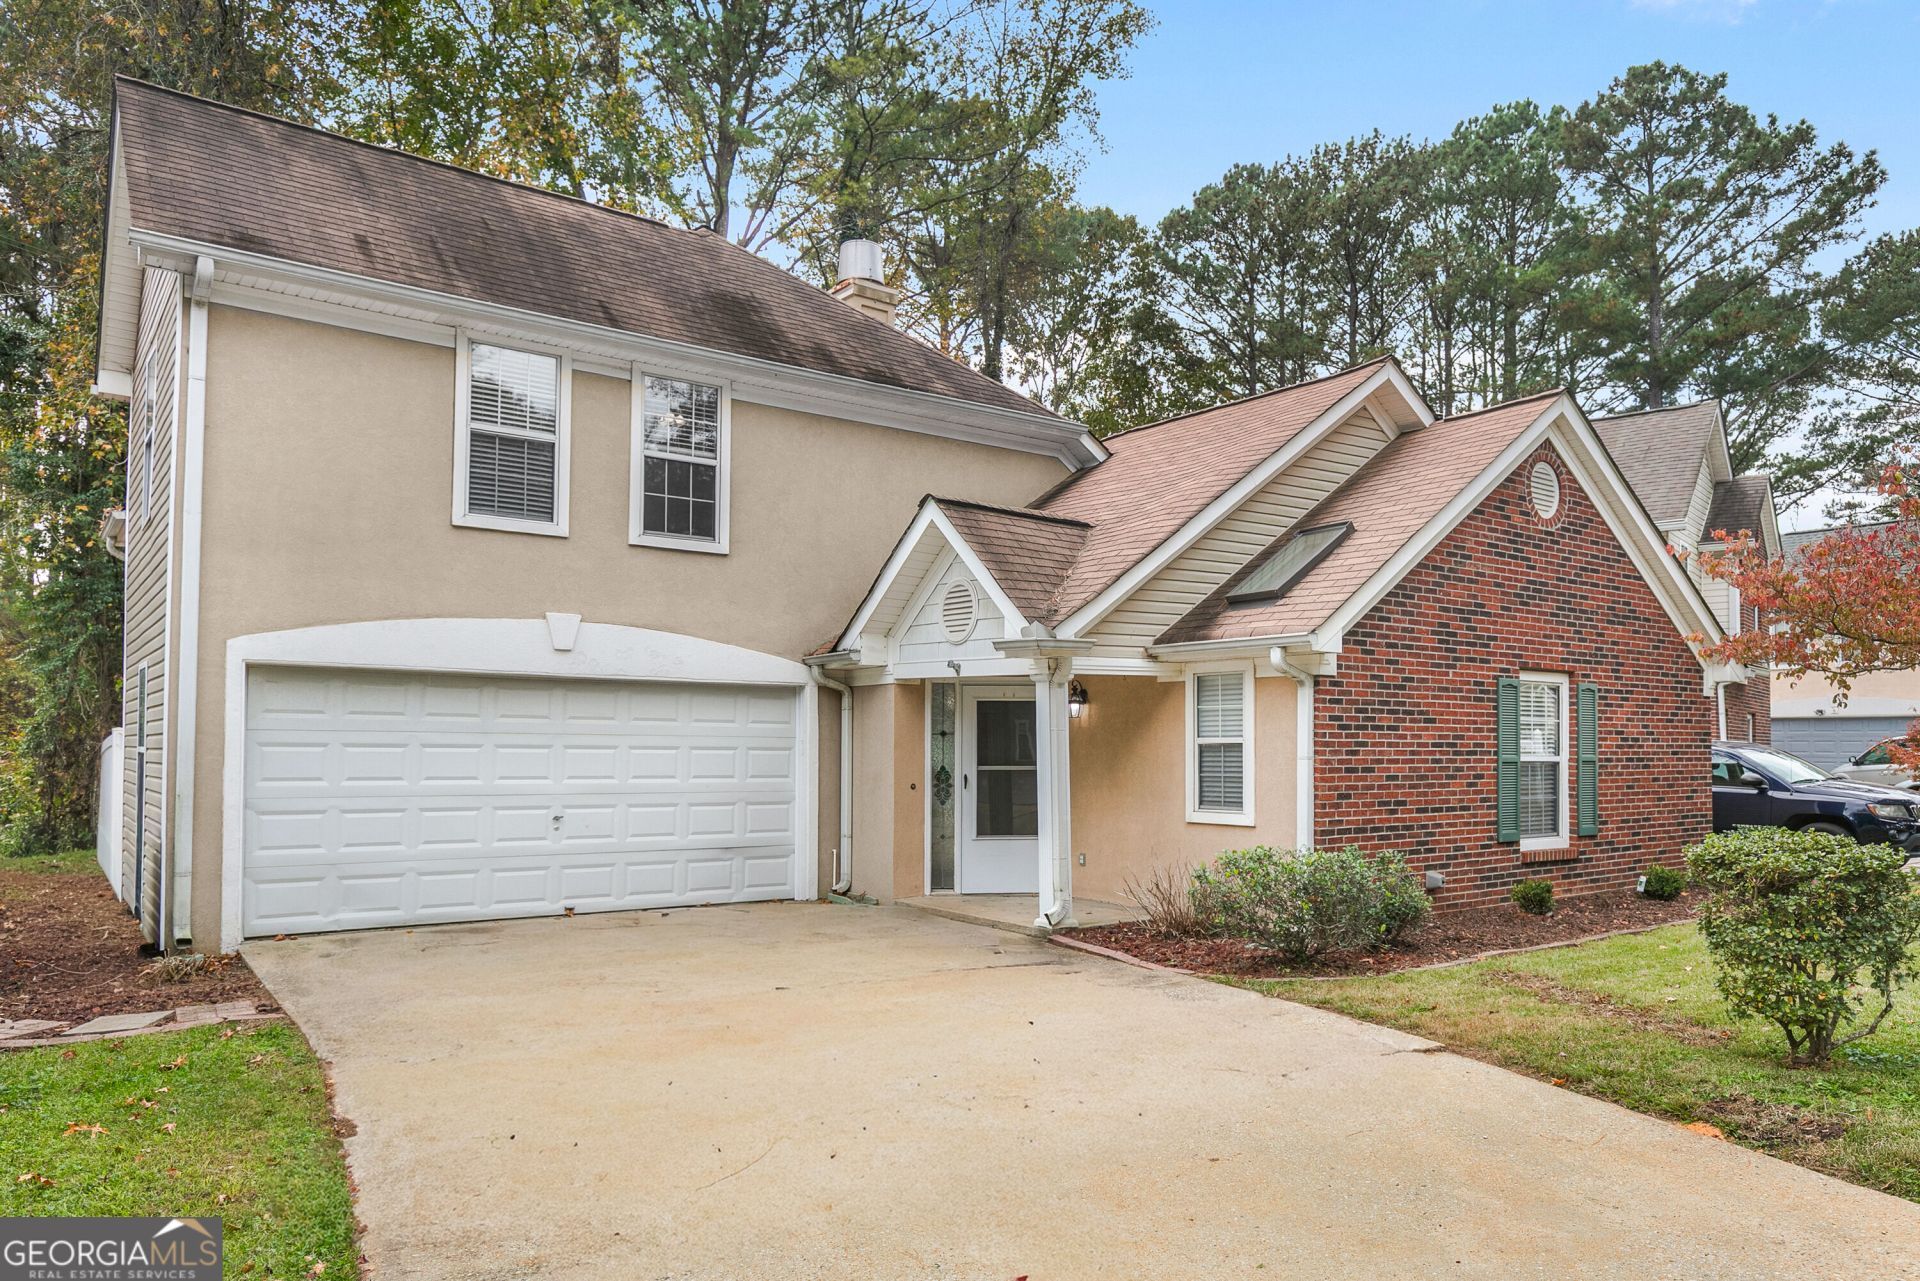
Welcome to this beautiful, move-in-ready 3-bedroom, 2-bathroom home nestled in the heart of desirable Peachtree City! Lovingly maintained and thoughtfully updated, this property blends everyday comfort with modern style. The spacious living room serves as the warm heart of the home, anchored by a fireplace perfect for cozy evenings. Just off the main living area, the updated kitchen is ready for your culinary creations, boasting sleek granite countertops and a stylish backsplash, renovated cabinets, and newer appliances. Designed for convenience and easy living, the floor plan features a sought-after owner's suite on the main level. Two additional well-sized bedrooms and a second full bath provide plenty of flexibility. A large walk in closet was added to the upstairs bedroom. Out back, enjoy your own private oasis in the fully fenced backyard, complete with upgraded fencing-ideal for pets, play, or weekend gatherings. A spacious 2-car garage adds ample parking and extra storage space. Located in one of Georgia's most sought-after communities, you'll love having easy access to Peachtree City's famous multi-use golf cart paths, top-rated schools, scenic parks, shopping, and dining.
Property Features
Property Type: Residential - Single Family
Basement: None
Cooling: Ceiling Fan(s), Central Air
Fireplaces: 1
Heating: Central, Heat Pump
Home Style: Traditional
Lot Size: 0.10 Acres
Roof Type: Composition
Stories: 1.0
Taxes: $4,228
Year Built: 1994
Feature Descriptions
Appliances: Microwave, Range, Refrigerator
Days on Site: 1
Interior: Double Vanity, Master On Main Level
Parking Notes: Garage
Sewer: Public Sewer
Topography: Level
Utilities: High Speed Internet, Sewer Connected
Water: Public
Local Schools
High School: Mcintosh
Middle School: Booth
Elementary School: Peachtree City
Listed By / Shown By
Listed By
Agency Name: Southern Classic Realtors
Agency Phone: 678-635-8877
Shown By
Agent Name: Michael Prange
Agent Phone: (678) 471-5200
Agency Title: Josey Young & Brady Realty, LLC

Estimate Your Payment
Estimated Payment
$ 1,321.47 per month $856.84 Principal & Interest $352.33 Property Tax $112.29 Homeowner's InsuranceChange Payment Information

Privacy Policy / DMCA Notice / ADA Accessibility


This site is hosted, designed and copyright
© 1994 - 2026 by
Delta Media Group, Inc. -- Patent Pending --
104 S Fairfield Drive | MLS# 10894332
This single family home located at 104 S Fairfield Drive, Peachtree City, GA 30269 is currently listed for sale with an asking price of $384,999. This property was built in 1994 and has 3 bedrooms and 2 full baths with 1350 sq. ft. S Fairfield Drive is located in the Fairfield subdivision. Search Fairfield real estate on mprange.jybrealty.com today.