MichaelPrange

BEDS5
BATHS3 full
SQUARE FEET2,295
MLS#10810186
STATUSNew
PROPERTY TYPEResidential - Single Family
SUBDIVISIONLexington Park
Property Description
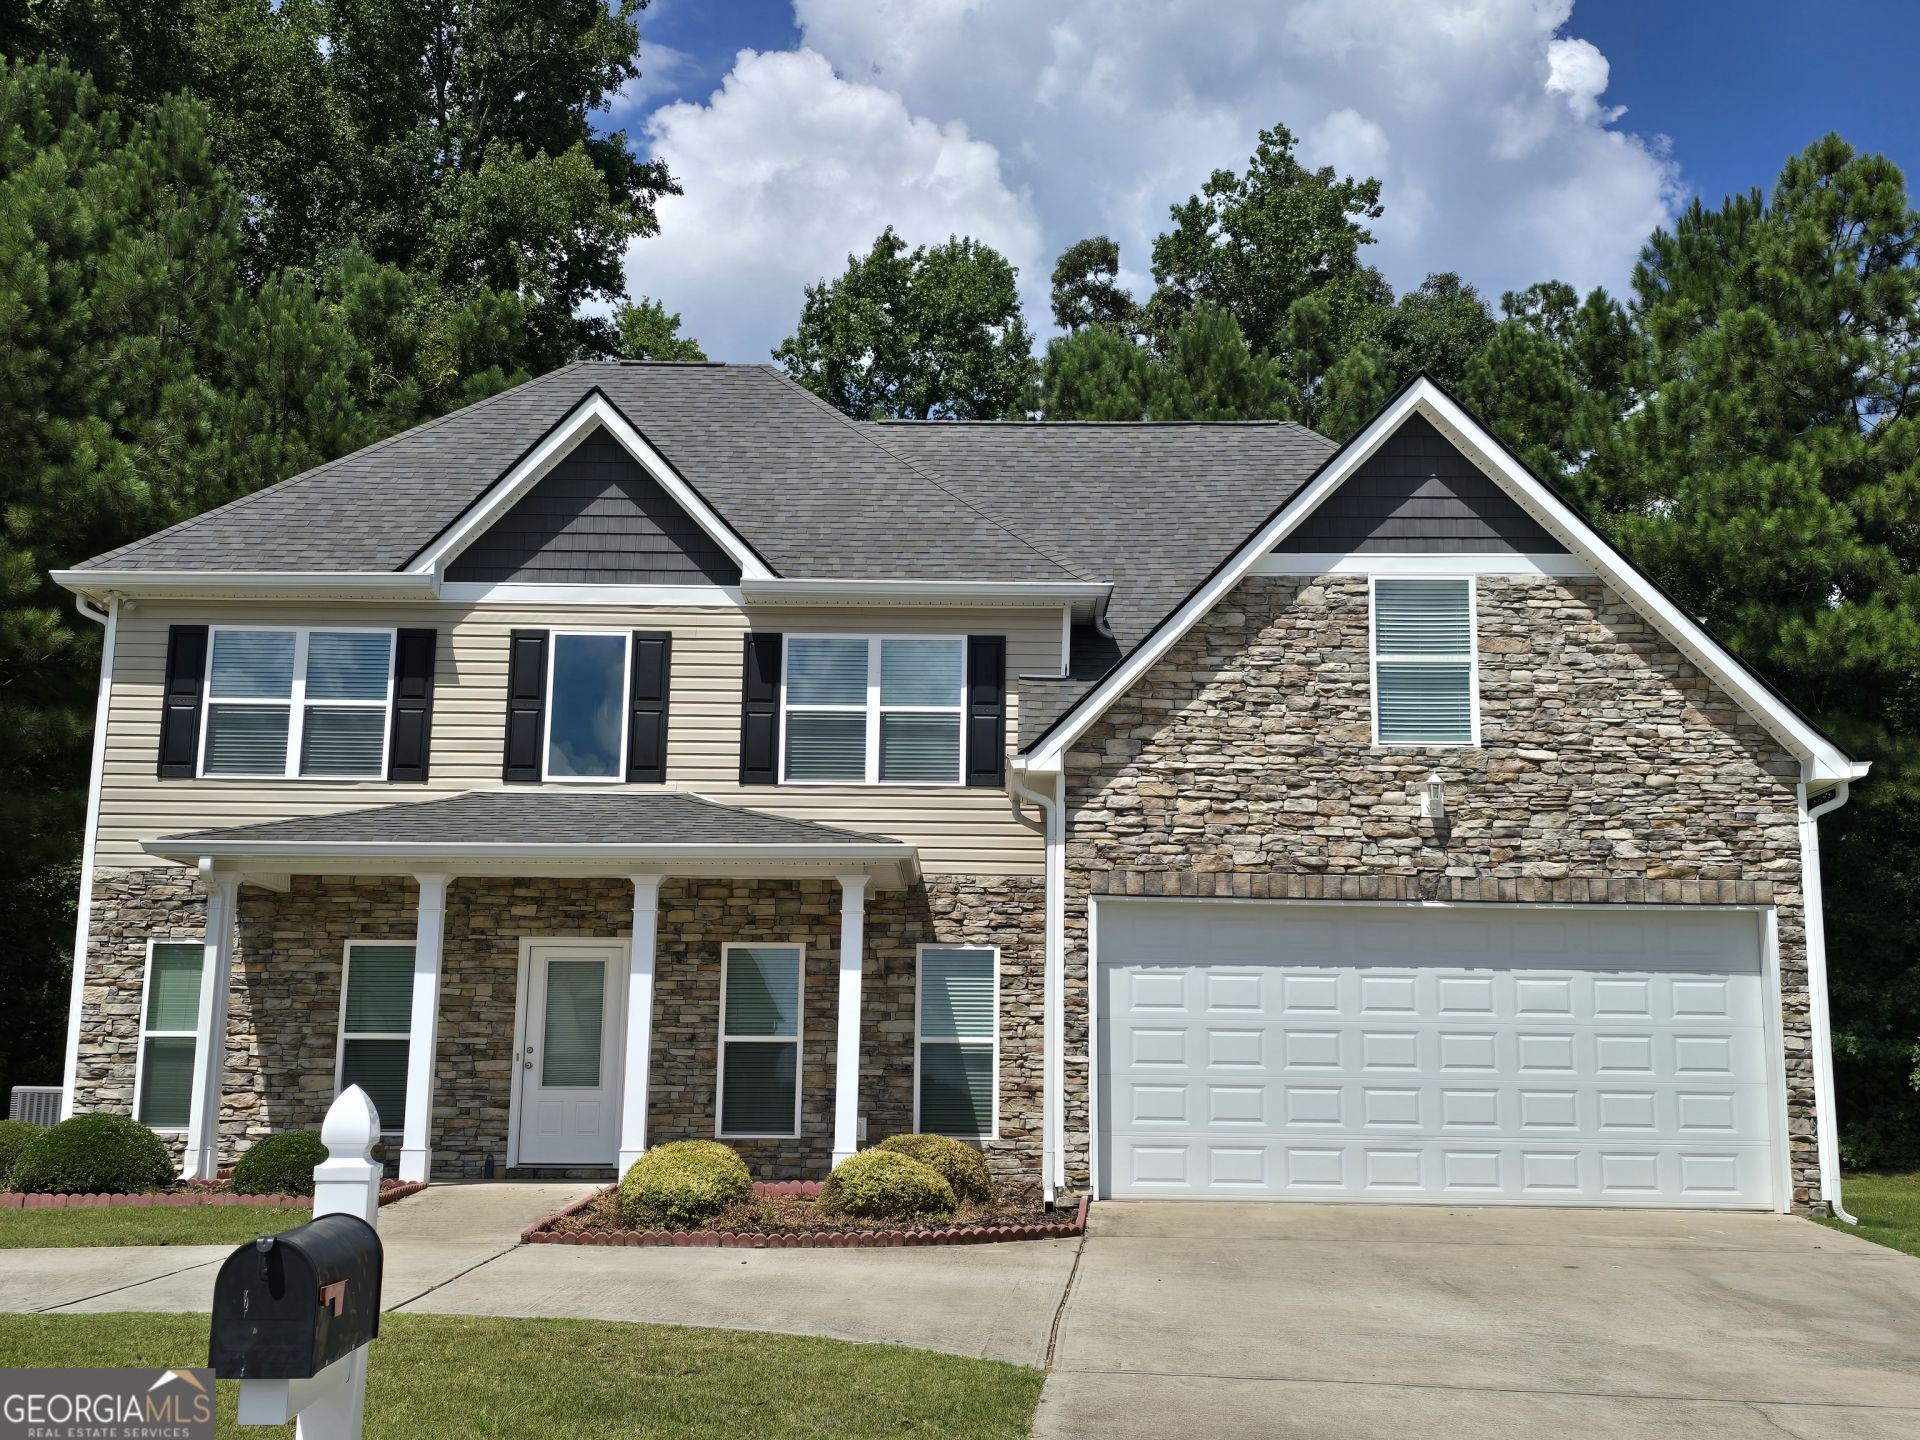
Welcome to Lexington Park Subdivision, a quiet and inviting community where comfort meets modern living. Built in 2017, this beautiful home features 5 spacious bedrooms and 3 full bathrooms, offering plenty of room for family and guests. In 2023, the home received a new roof, along with fresh interior paint and new carpet throughout. It also includes a new gas range, new dishwasher, and an energy-efficient tankless water heater, providing both convenience and long-term energy savings. The private backyard offers a peaceful outdoor retreat, even without a fence. On the main level, you'll find a guest bedroom and a dedicated home office, making this home an excellent choice for remote work or hosting overnight guests. This move-in-ready home combines comfort, functionality, and modern upgrades-everything you need to enjoy your next chapter.
Property Features
Property Type: Residential - Single Family
Basement: None
Cooling: Ceiling Fan(s), Central Air, Electric
Fireplaces: 1
Heating: Central, Natural Gas
Home Style: Other, Traditional
Lot Size: 0.50 Acres
Roof Type: Composition
Stories: 2.0
Taxes: $3,572
Year Built: 2017
Feature Descriptions
Additional Rooms: Office
Amenities: None, Street Lights
Appliances: Dishwasher, Disposal, Dryer, Gas Water Heater, Microwave, Range, Refrigerator, Stainless Steel Appliance(s), Tankless Water Heater, Washer
Days on Site: 7
Exterior: Vinyl Siding
Flooring: Carpet, Hardwood, Vinyl
Interior: High Ceilings, Separate Shower, Entrance Foyer, Walk-In Closet(s)
Parking Notes: Garage, Attached, Kitchen Level, Garage Door Opener
Sewer: Public Sewer
Topography: Level, Private
Utilities: Cable Available, Electricity Available, High Speed Internet, Natural Gas Available, Phone Available, Sewer Available, Sewer Connected, Underground Utilities, Water Available
Water: Public
Local Schools
High School: Troup
Middle School: Gardner Newman
Elementary School: Clearview
Listed By / Shown By
Listed By
Agency Name: America's Realty, Inc.
Agency Phone: 770-993-4663
Shown By
Agent Name: Michael Prange
Agent Phone: (678) 471-5200
Agency Title: Josey Young & Brady Realty, LLC

Estimate Your Payment
Estimated Payment
$ 1,166.11 per month $767.82 Principal & Interest $297.67 Property Tax $100.63 Homeowner's InsuranceChange Payment Information

Privacy Policy / DMCA Notice / ADA Accessibility


This site is hosted, designed and copyright
© 1994 - 2026 by
Delta Media Group, Inc. -- Patent Pending --
105 Boston Court | MLS# 10810186
This single family home located at 105 Boston Court, Lagrange, GA 30241 is currently listed for sale with an asking price of $345,000. This property was built in 2017 and has 5 bedrooms and 3 full baths with 2295 sq. ft. Boston Court is located in the Lexington Park subdivision. Search Lexington Park real estate on mprange.jybrealty.com today.