MichaelPrange

BEDS3
BATHS2 full
SQUARE FEET1,266
MLS#10813639
STATUSNew
PROPERTY TYPEResidential - Single Family
SUBDIVISIONTownview Estates
Property Description
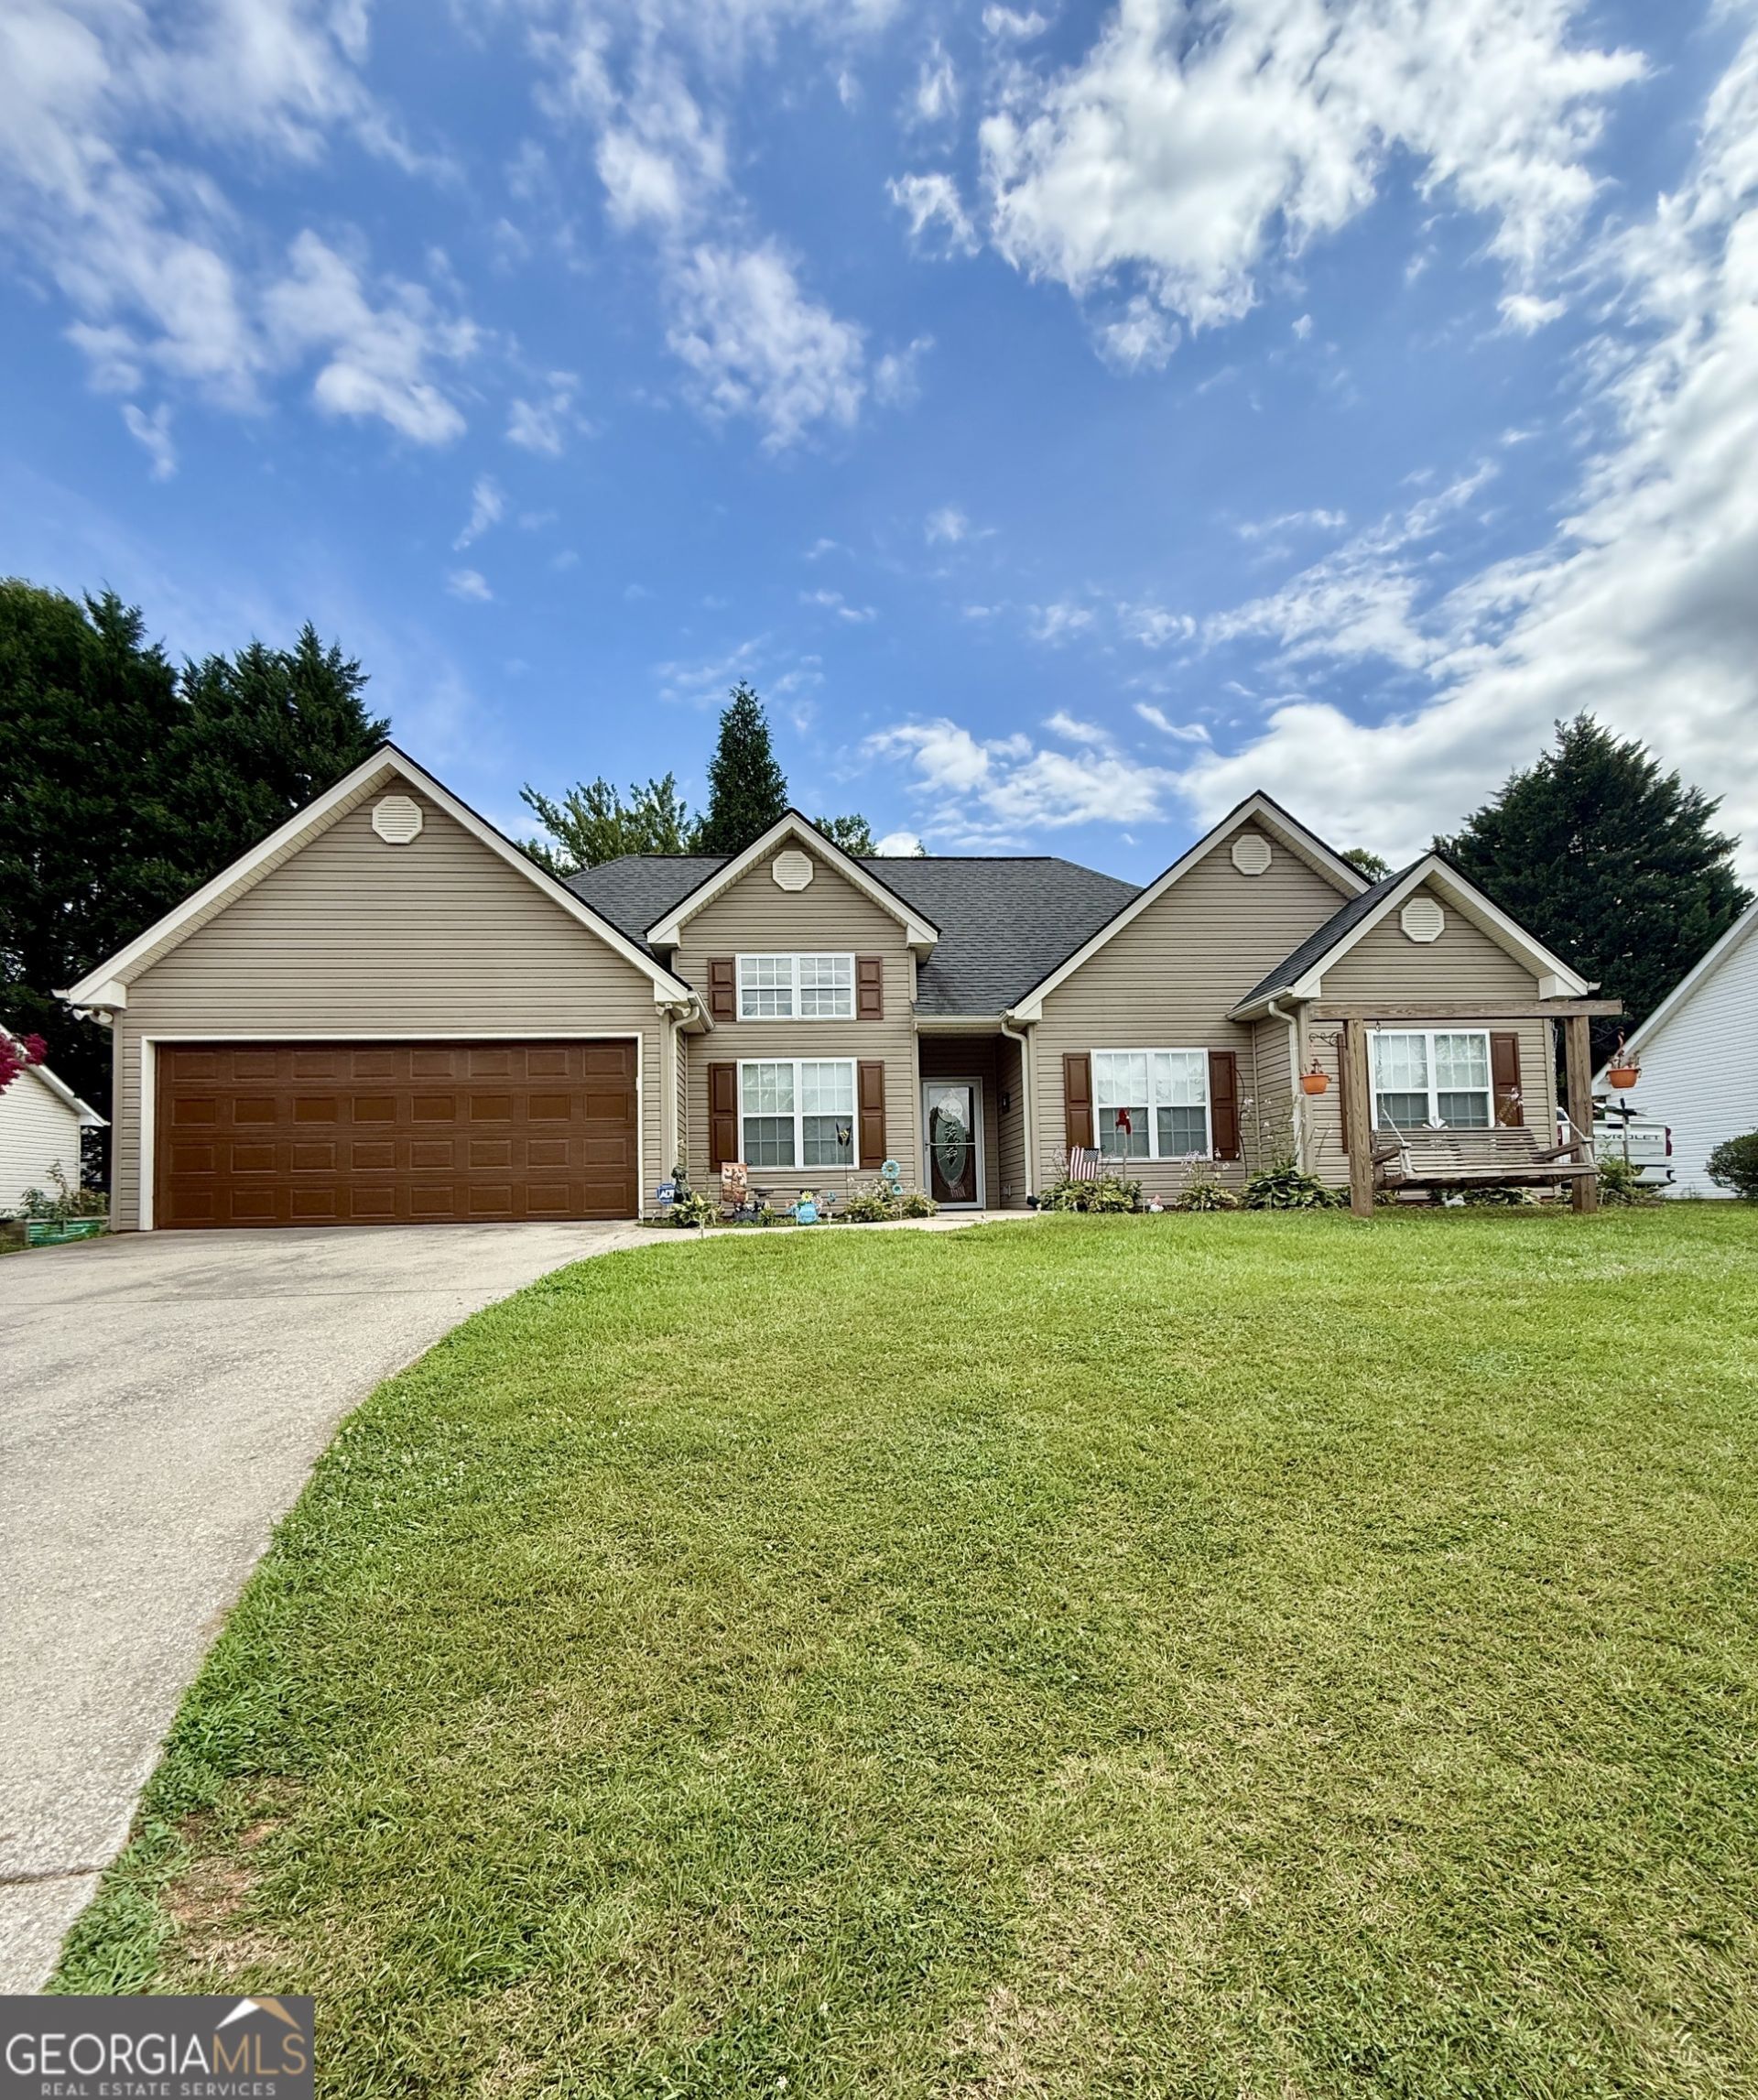
Convenience meets comfort in this beautifully maintained 3bed/2bath home located within the City Limits. Enjoy the ease of City utilities, thoughtful upgrades throughout and the peace of an enclosed, private backyard that's perfect for relaxing, or entertaining. Mature crape myrtles welcome you while pulling in the drive, creating a warm and inviting first impression. Upgrades to include: -2024 New HVAC System installed -2023 New gas log fireplace with floor to ceiling stonework *Owned propane tank -2023 New water heater -4yo Roof -Handicap accessible Disclaimer: To help buyers better envision the space, AI was used to remove personal belongings in select listing photos as noted. The home's layout, fixtures, and permanent features have not been altered.
Property Features
Property Type: Residential - Single Family
Basement: None
Cooling: Ceiling Fan(s), Central Air, Electric
Fireplaces: 1
Heating: Electric, Propane
Home Style: Traditional
Lot Size: 0.28 Acres
Roof Type: Composition
Stories: 1.0
Taxes: $2,728
Year Built: 2003
Feature Descriptions
Additional Rooms: Family Room, Laundry
Appliances: Dishwasher, Dryer, Electric Water Heater, Microwave, Range, Refrigerator, Washer
Days on Site: 1
Exterior: Vinyl Siding
Fencing: Back Yard
Fireplace Type: Gas Log, Living Room, Masonry
Flooring: Tile, Vinyl
Foundation: Slab
Interior: Double Vanity, High Ceilings, Master On Main Level, Tray Ceiling(s), Vaulted Ceiling(s), Walk-In Closet(s)
Parking Notes: Attached
Sewer: Public Sewer
Structures: Outbuilding
Topography: City Lot, Open Lot, Sloped
Utilities: Electricity Available, Sewer Available, Underground Utilities, Water Available
Water: Public
Local Schools
High School: White
Middle School: White
Elementary School: Jack P Nix
Listed By / Shown By
Listed By
Agency Name: Alco Realty Inc.
Agency Phone: 706-219-3700
Shown By
Agent Name: Michael Prange
Agent Phone: (678) 471-5200
Agency Title: Josey Young & Brady Realty, LLC

Estimate Your Payment
Estimated Payment
$ 1,133.54 per month $801.20 Principal & Interest $227.33 Property Tax $105.00 Homeowner's InsuranceChange Payment Information

Privacy Policy / DMCA Notice / ADA Accessibility


This site is hosted, designed and copyright
© 1994 - 2026 by
Delta Media Group, Inc. -- Patent Pending --
106 Mountain Overlook Drive | MLS# 10813639
This single family home located at 106 Mountain Overlook Drive, Cleveland, GA 30528 is currently listed for sale with an asking price of $360,000. This property was built in 2003 and has 3 bedrooms and 2 full baths with 1266 sq. ft. Mountain Overlook Drive is located in the Townview Estates subdivision. Search Townview Estates real estate on mprange.jybrealty.com today.