MichaelPrange

BEDS4
BATHS2 full 1 partial
SQUARE FEET2,189
MLS#10790970
STATUSActive
PROPERTY TYPEResidential - Single Family
SUBDIVISIONDURHAM LAKES
Property Description
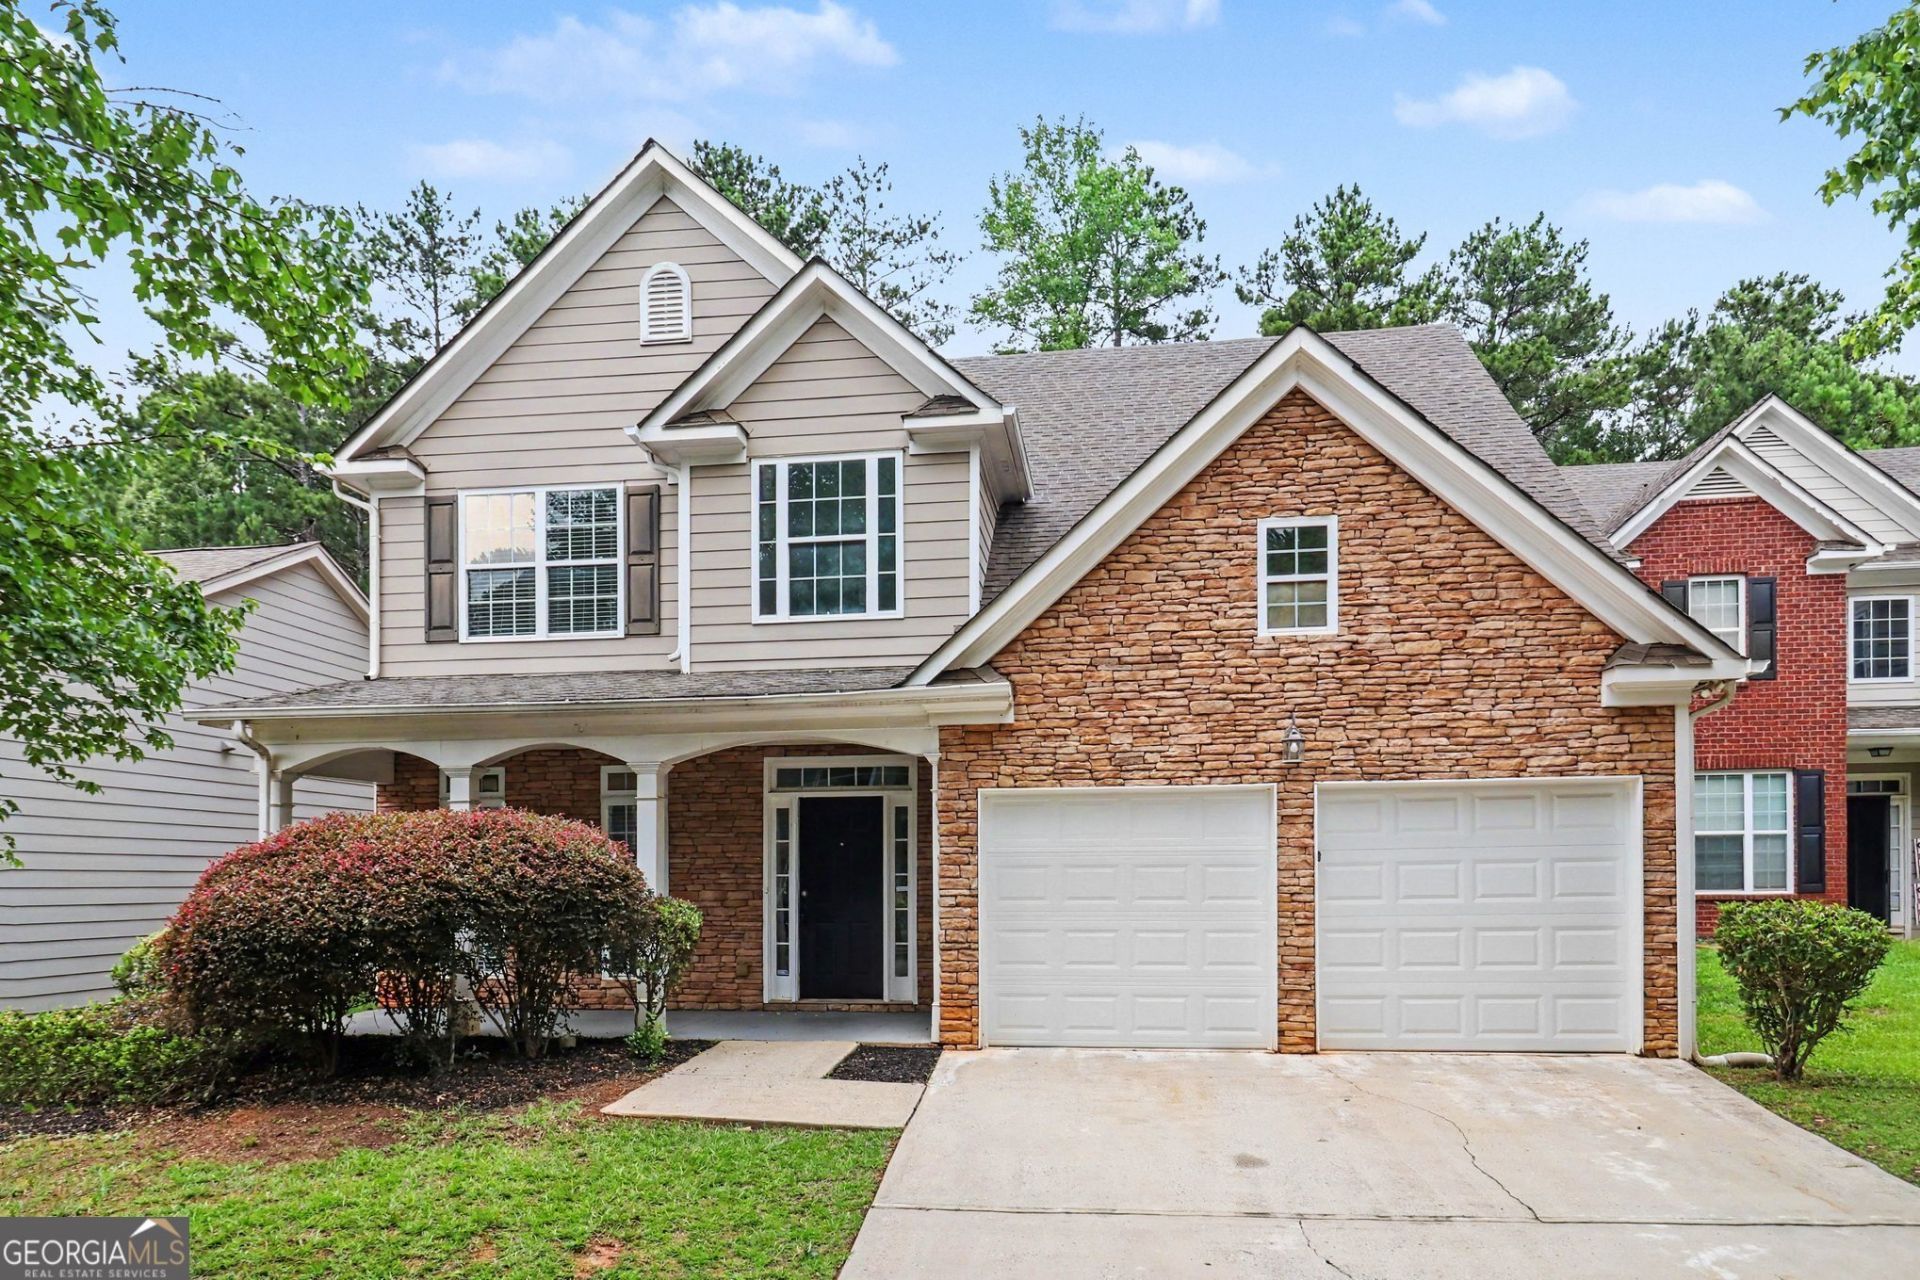
This exceptional 4-bedroom, 2.5-bathroom two-story home is in pristine, move-in ready condition, offering a beautifully upgraded layout designed for spacious modern comfort and effortless living. The main level serves as a stylish hub for entertaining and daily life, featuring a premium kitchen beautifully outfitted with elegant granite countertops and a sleek suite of stainless steel appliances. The main living spaces flow seamlessly out to a fully fenced backyard, providing a secure and private outdoor oasis that is absolutely perfect for pets, play, gardening, or relaxing weekend barbecues. Moving upstairs, the home transitions to quiet personal retreats where all four bedrooms feature cozy, plush carpeting underfoot for ultimate warmth and comfort. Complete with an attached 2-car garage providing secure parking and extensive extra storage space, this turn-key residence allows you to move right in and start enjoying your new home immediately without the hassle of renovations.
Property Features
Property Type: Residential - Single Family
Basement: None
Cooling: Central Air
Fireplaces: 1
Garage: 2
Heating: Forced Air
Home Style: Traditional
Lot Size: 0.15 Acres
Roof Type: Composition
Stories: 2.0
Taxes: $3,098
Year Built: 2004
Feature Descriptions
Additional Rooms: Laundry
Appliances: Disposal, Ice Maker, Range, Electric Water Heater
Days on Site: 81
Exterior: Brick
Fencing: Back Yard
Fireplace Type: Living Room
Flooring: Hardwood, Vinyl
Foundation: Slab
Interior: High Ceilings, Walk-In Closet(s)
Kitchen: Breakfast Bar, Pantry
Parking Notes: Garage
Sewer: Public Sewer
Topography: Level
Utilities: Electricity Available, Sewer Available, Water Available, Underground Utilities
Water: Public
Local Schools
High School: Creekside
Middle School: Bear Creek
Elementary School: E C West
Listed By / Shown By
Listed By
Agency Name: Entera Realty
Agency Phone: 888-216-6364
Shown By
Agent Name: Michael Prange
Agent Phone: (678) 471-5200
Agency Title: Josey Young & Brady Realty, LLC

Estimate Your Payment
Estimated Payment
$ 1,038.26 per month $689.70 Principal & Interest $258.17 Property Tax $90.39 Homeowner's InsuranceChange Payment Information

Privacy Policy / DMCA Notice / ADA Accessibility


This site is hosted, designed and copyright
© 1994 - 2026 by
Delta Media Group, Inc. -- Patent Pending --
107 Shadow Creek Court | MLS# 10790970
This single family home located at 107 Shadow Creek Court, Fairburn, GA 30213 is currently listed for sale with an asking price of $309,900. This property was built in 2004 and has 4 bedrooms and 2 full and 1 partial baths with 2189 sq. ft. Shadow Creek Court is located in the DURHAM LAKES subdivision. Search DURHAM LAKES real estate on mprange.jybrealty.com today.