MichaelPrange

BEDS3
BATHS3 full
SQUARE FEET2,098
MLS#10809025
STATUSNew
PROPERTY TYPEResidential - Single Family
SUBDIVISIONSaxon Woods
Property Description
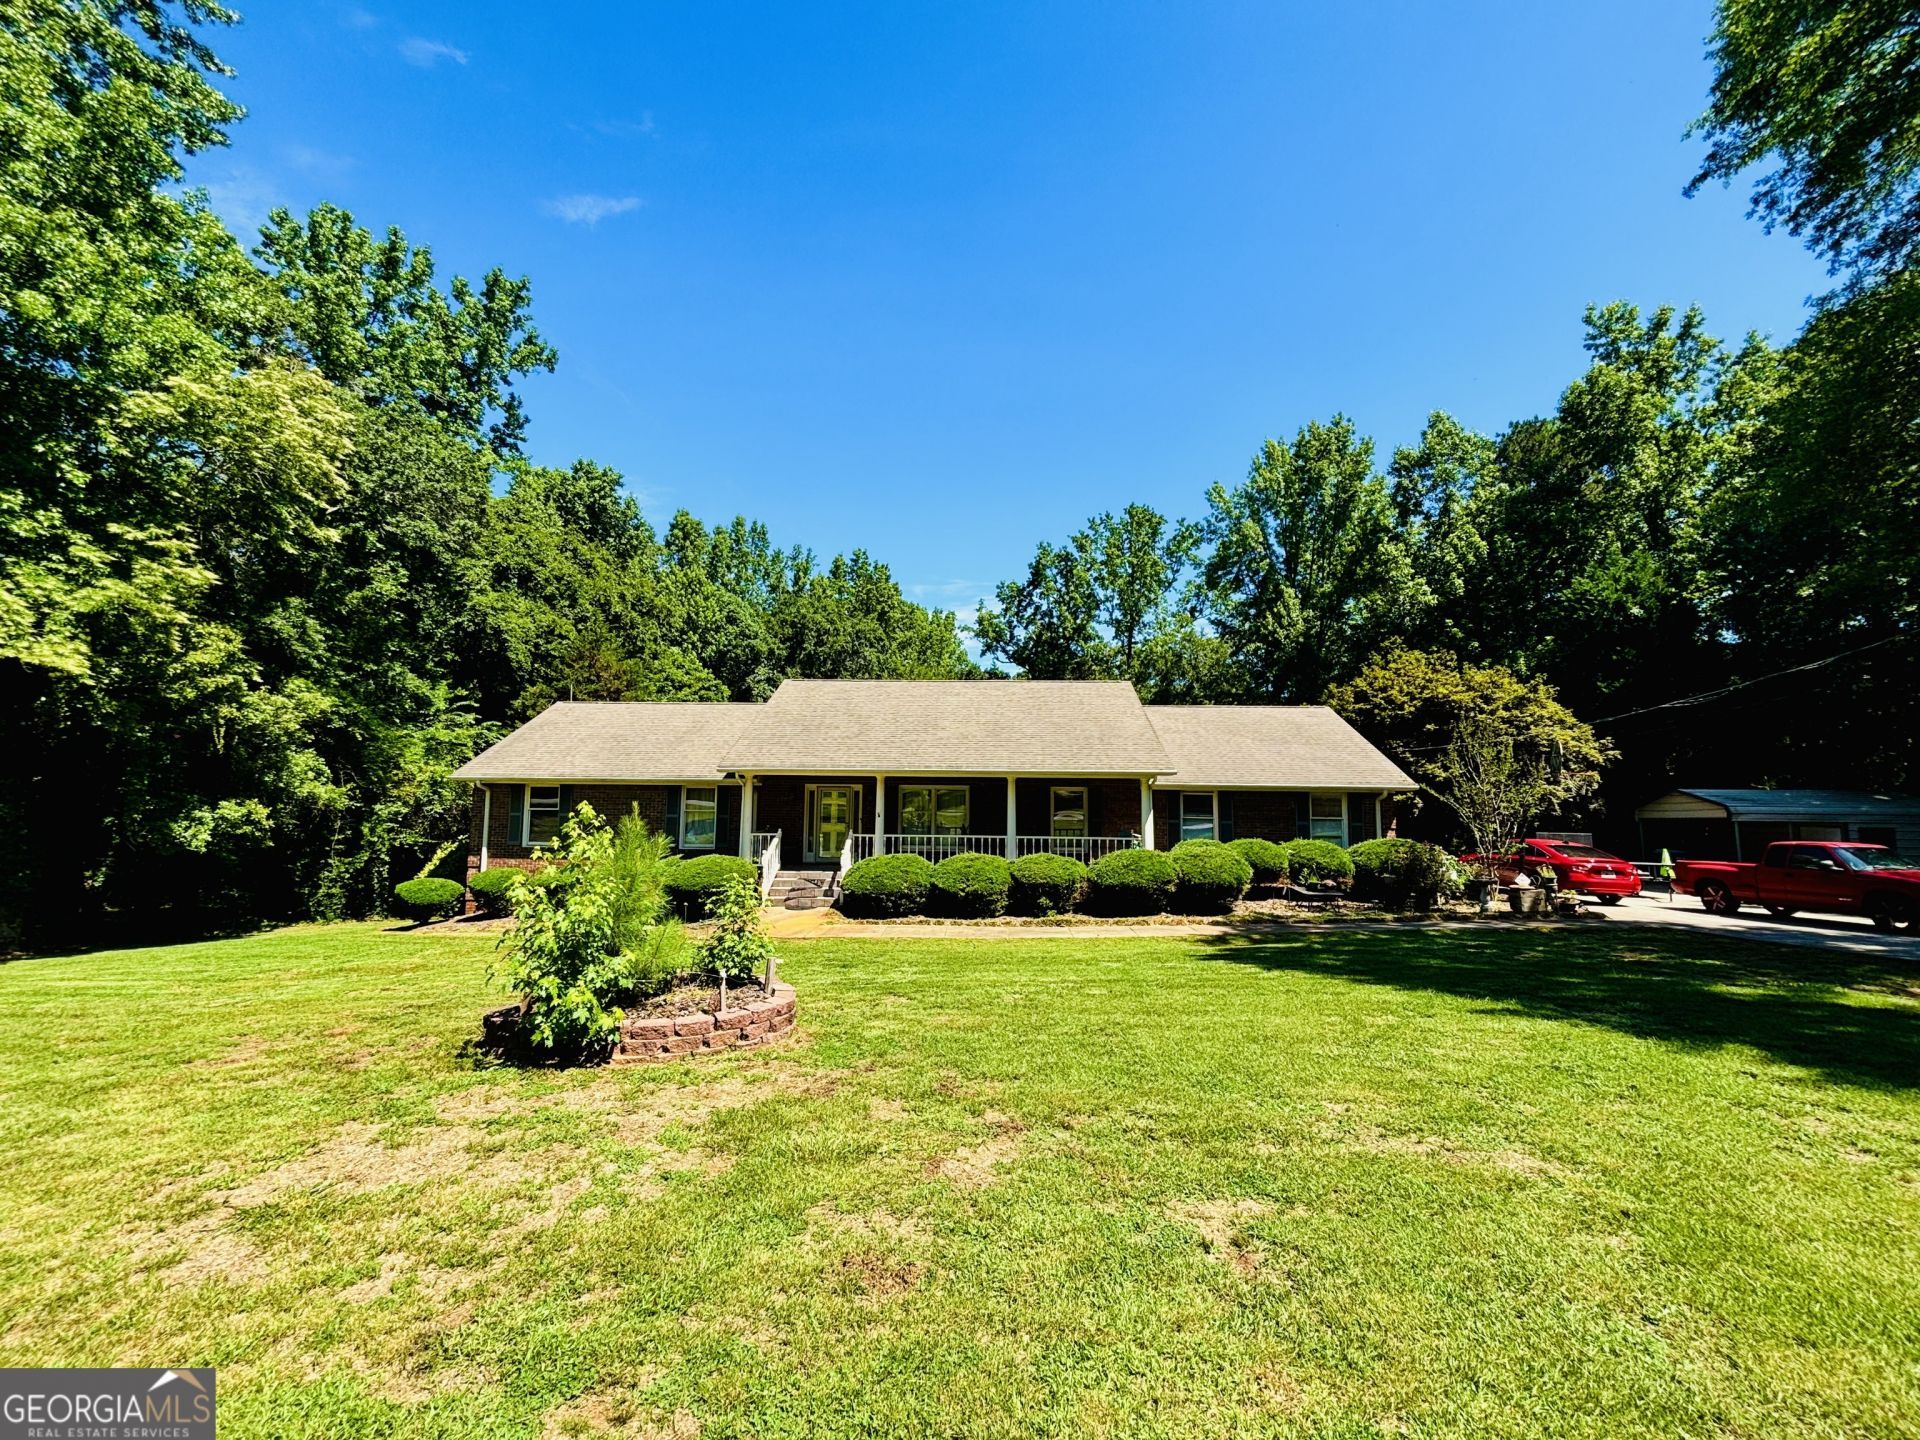
A rare opportunity to purchase in Saxon Woods neighborhood! picturesque front porch, 3 bedrooms, 3 bathrooms, massive living room, two stage kitchen with plenty of cabinet storage, separate laundry room with washer and dryer, spacious bedrooms, primary bedroom suite with private bathroom, HUGE fully built out basement with endless possibilities, two car garage, out building for lawn tools and large fenced in backyard. This lot is over an acre and extends all the way down to the river. Entertain friends and family on the screened in back porch in the summer evenings. There are endless ways to stage this lot and create new memories.
Property Features
Property Type: Residential - Single Family
Cooling: Central Air, Electric
Fireplaces: 1
Garage: 5
Heating: Central
Home Style: Ranch
Lot Size: 1.08 Acres
Roof Type: Composition
Stories: 1.0
Taxes: $3,928
Year Built: 1986
Feature Descriptions
Additional Rooms: Great Room, Laundry
Appliances: Dishwasher, Dryer, Range, Refrigerator, Washer
Days on Site: 7
Exterior: Brick
Fencing: Back Yard
Fireplace Type: Living Room
Flooring: Carpet, Tile
Foundation: Slab
Interior: Master On Main Level
Parking Notes: Off Street
Sewer: Public Sewer
Structures: Shed(s)
Topography: City Lot
Utilities: Cable Available
Vegetation: Cleared
Water: Public
Local Schools
High School: Clarke Central
Middle School: Burney Harris Lyons
Elementary School: Whitehead Road
Listed By / Shown By
Listed By
Agency Name: Trestle Town Realty
Agency Phone: 706-255-9294
Shown By
Agent Name: Michael Prange
Agent Phone: (678) 471-5200
Agency Title: Josey Young & Brady Realty, LLC

Estimate Your Payment
Estimated Payment
$ 1,218.43 per month $787.85 Principal & Interest $327.33 Property Tax $103.25 Homeowner's InsuranceChange Payment Information

Privacy Policy / DMCA Notice / ADA Accessibility


This site is hosted, designed and copyright
© 1994 - 2026 by
Delta Media Group, Inc. -- Patent Pending --
110 Saxon Woods Drive | MLS# 10809025
This single family home located at 110 Saxon Woods Drive, Athens, GA 30607 is currently listed for sale with an asking price of $354,000. This property was built in 1986 and has 3 bedrooms and 3 full baths with 2098 sq. ft. Saxon Woods Drive is located in the Saxon Woods subdivision. Search Saxon Woods real estate on mprange.jybrealty.com today.