MichaelPrange

BEDS3
BATHS2 full
SQUARE FEET1,164
MLS#10812444
STATUSNew
PROPERTY TYPEResidential - Single Family
Property Description
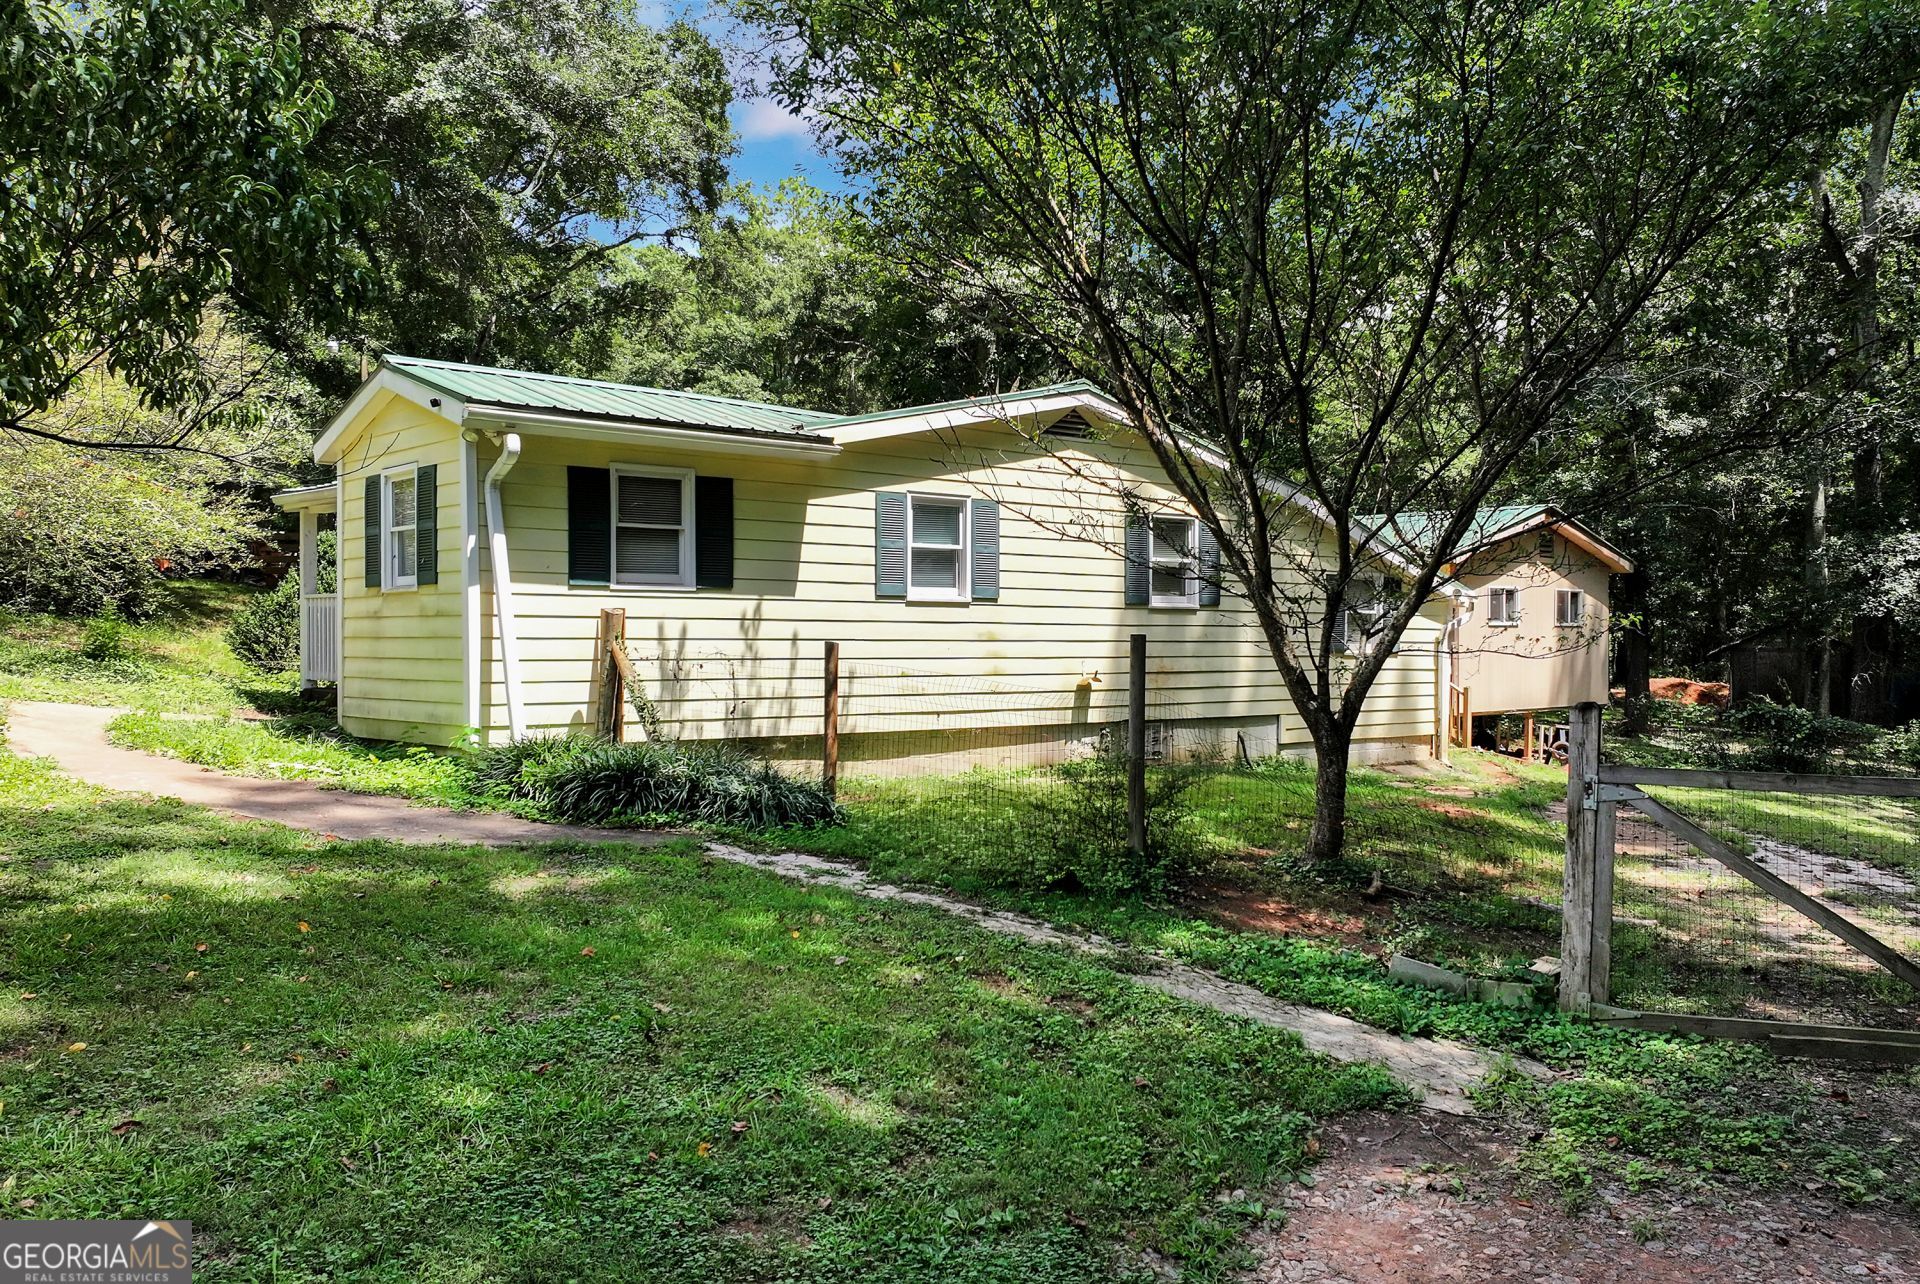
Welcome to this cozy cottage-style home tucked away on a peaceful street just minutes from the heart of downtown Watkinsville. Offering 3 bedrooms, 2 bathrooms, and an exceptional value in sought-after Oconee County, this inviting home combines comfort, character, and convenience. Inside, you'll find an ample family room that flows effortlessly into the kitchen, complete with stainless steel appliances, creating an ideal layout for everyday living and entertaining. Step outside to discover a gardener's dream with an incredible variety of mature fruit trees, including pear, peach, lemon, persimmon, and fig, all set within a beautifully landscaped yard. The back deck provides the perfect spot for relaxing or hosting family and friends, while the detached 16' x 16' outbuilding offers endless possibilities as a home office, workshop, hobby room, gym, or private retreat. The double lot totaling approximately 0.69 acres offers plenty of room to garden, play, or simply enjoy the peaceful surroundings. This Watkinsville home delivers the charm, space, and location you've been waiting for.
Property Features
Property Type: Residential - Single Family
Basement: Crawl Space
Cooling: Electric
Heating: Electric
Home Style: Bungalow/Cottage
Lot Size: 0.26 Acres
Roof Type: Metal
Stories: 1.0
Taxes: $1,957
Year Built: 1968
Feature Descriptions
Additional Rooms: Family Room
Appliances: Dishwasher, Range, Refrigerator
Days on Site: 4
Flooring: Laminate, Tile
Interior: Split Bedroom Plan
Parking Notes: None
Sewer: Septic Tank
Topography: Level
Utilities: Electricity Available, Water Available
Water: Public
Local Schools
High School: Oconee
Middle School: Oconee
Elementary School: Oconee
Listed By / Shown By
Listed By
Agency Name: Keller Williams Lanier Partners
Agency Phone: 770-503-7070
Shown By
Agent Name: Michael Prange
Agent Phone: (678) 471-5200
Agency Title: Josey Young & Brady Realty, LLC

Estimate Your Payment
Estimated Payment
$ 875.21 per month $629.61 Principal & Interest $163.08 Property Tax $82.51 Homeowner's InsuranceChange Payment Information

Privacy Policy / DMCA Notice / ADA Accessibility


This site is hosted, designed and copyright
© 1994 - 2026 by
Delta Media Group, Inc. -- Patent Pending --
1100 Fuller Road | MLS# 10812444
This single family home located at 1100 Fuller Road, Watkinsville, GA 30677 is currently listed for sale with an asking price of $282,900. This property was built in 1968 and has 3 bedrooms and 2 full baths with 1164 sq. ft. Search Watkinsville real estate on mprange.jybrealty.com today.