MichaelPrange

BEDS3
BATHS2 full
SQUARE FEET1,785
MLS#10813277
STATUSPrice Change
PROPERTY TYPEResidential - Single Family
SUBDIVISIONMoss Creek
Property Description
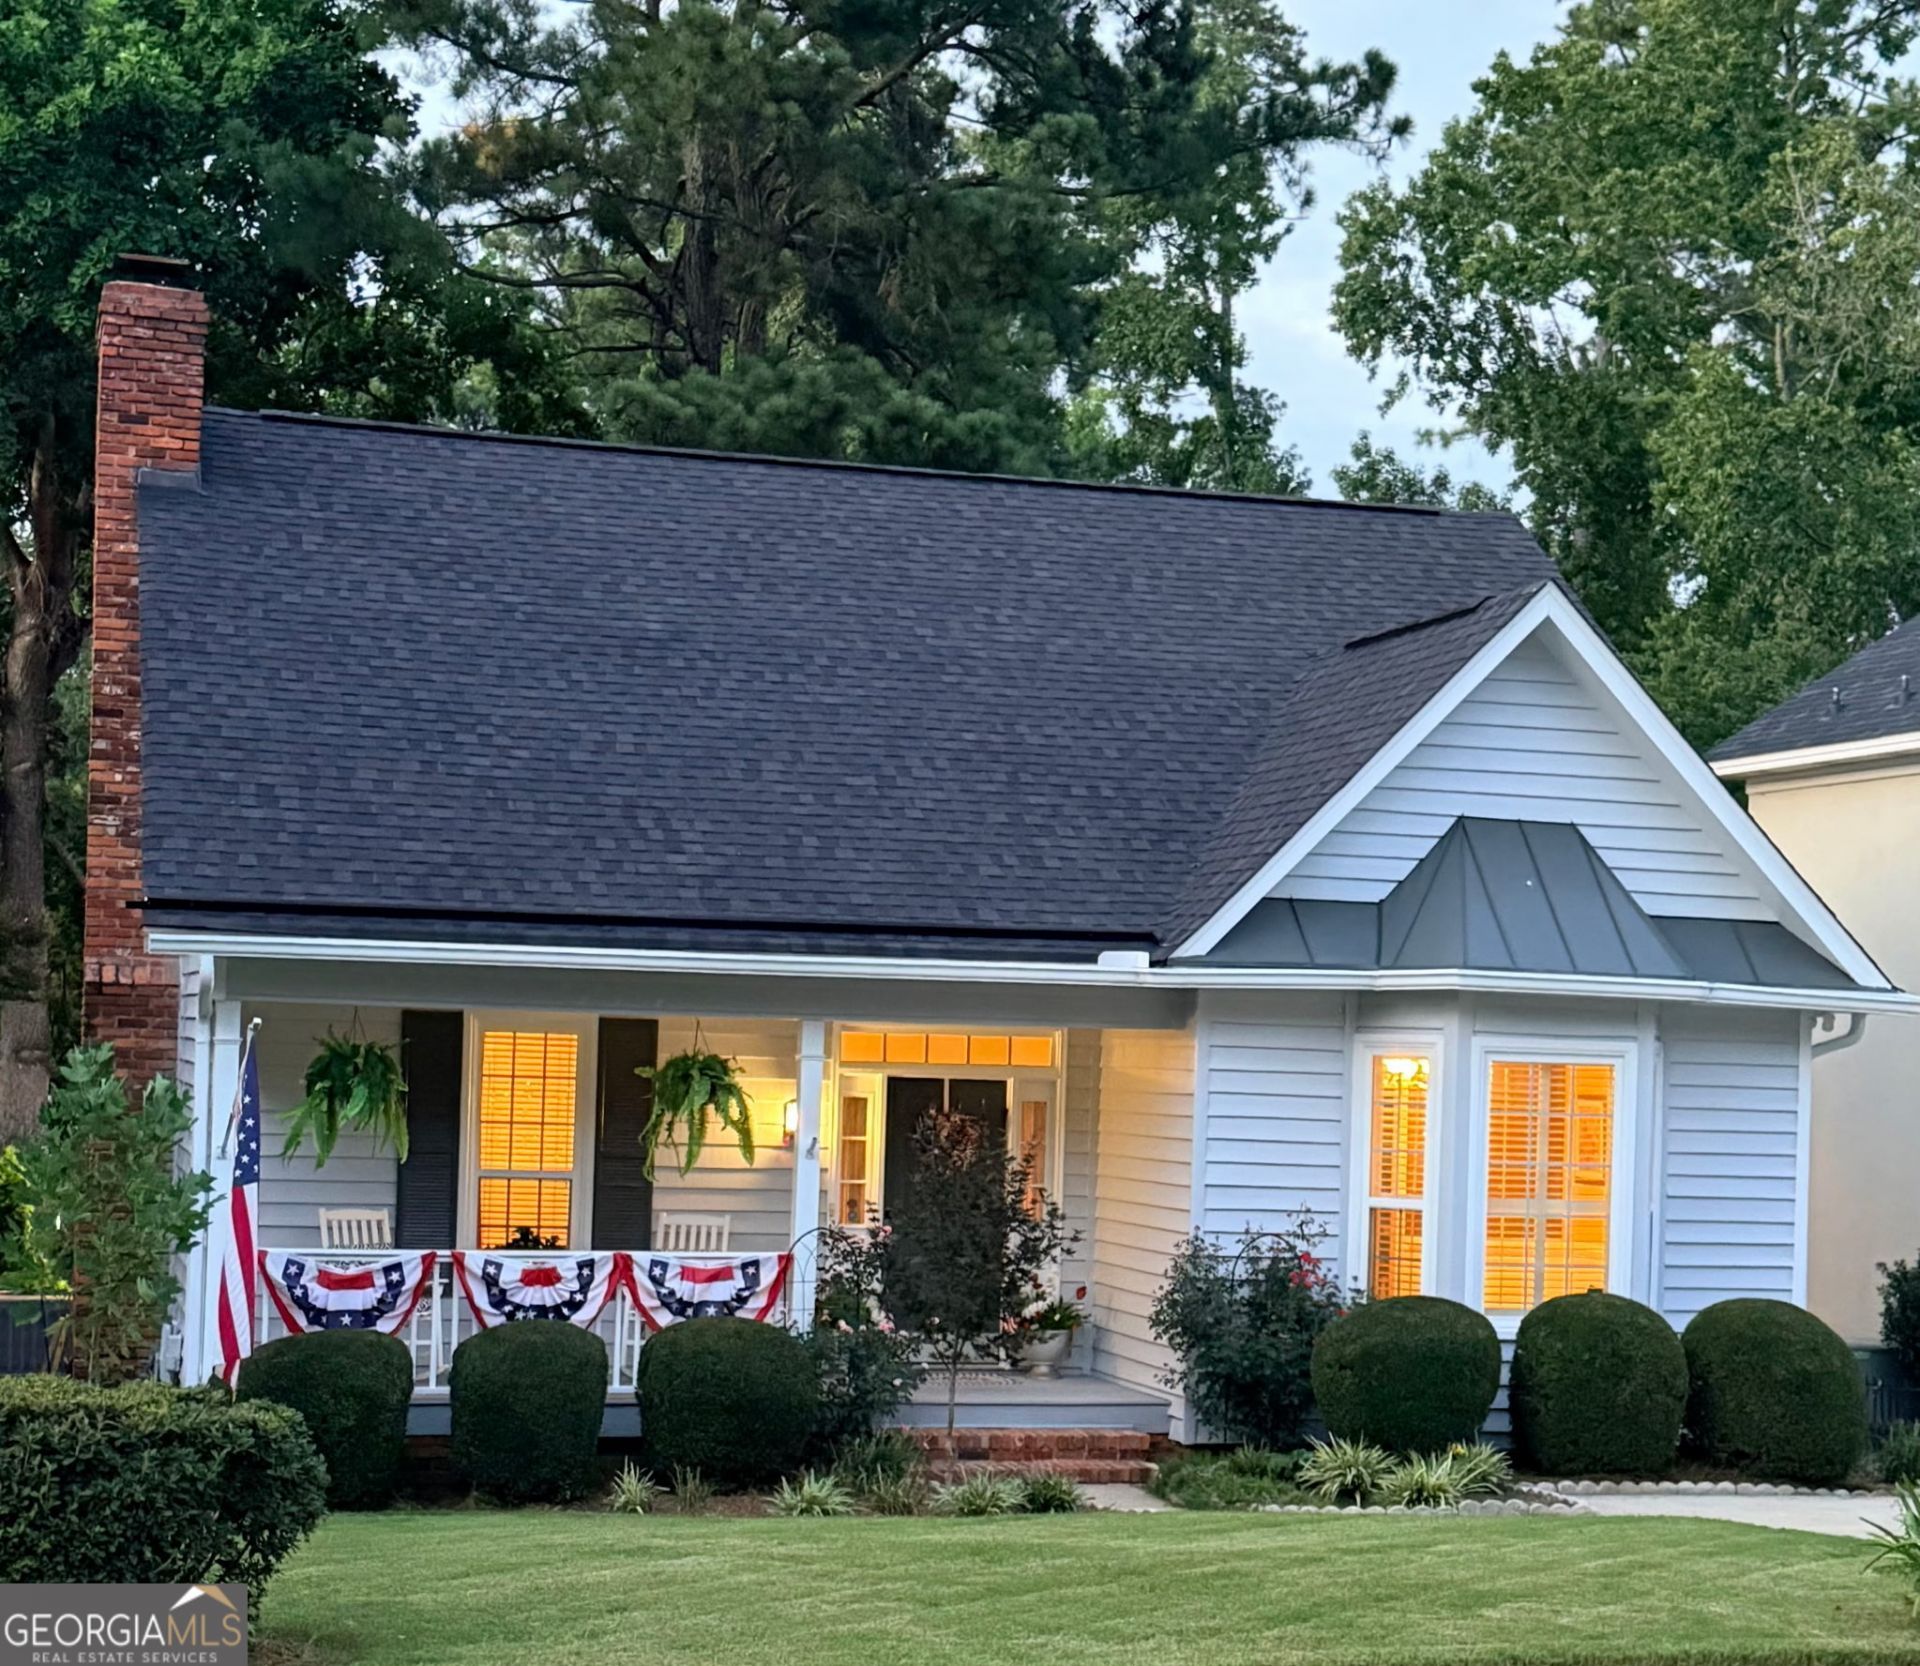
Welcome to this charming Cape Cod home offering 1,795 sq. ft. of comfortable living space with beautiful lake views. This wonderful waterfront home offers a great mix of comfort and daily convenience. Enjoy relaxing on the inviting screened-in porch or on the huge deck while observing a variety of birds and waterfowl. It's a perfect space for morning coffee or just spending quality time year-round with friends and family. The primary suite is conveniently located on the main level, providing added comfort and accessibility. This home features 3 bedrooms and 2 bathrooms, including a functional layout with ample natural light throughout. Step outside to take in the scenic lake backdrop and appreciate the Cape Cod character in every detail. Located in a desirable area, this is a wonderful opportunity to enjoy lakeside living with everyday convenience. Boasting a prime location just minutes from Fort Gordon, this home offers unbeatable access to local shopping, dining, and the highly desirable Columbia County school system.
Property Features
Property Type: Residential - Single Family
Basement: None
Cooling: Central Air
Fireplaces: 1
Garage: 2
Heating: Heat Pump
Lot Size: 0.09 Acres
Roof Type: Composition
Stories: 2.0
Taxes: $60
Year Built: 1988
Feature Descriptions
Additional Rooms: Foyer
Amenities: Pool, Street Lights
Appliances: Dishwasher, Disposal, Electric Water Heater, Range, Refrigerator, Stainless Steel Appliance(s)
Days on Site: 1
Dining Room: Separate Room
Exterior: Balcony, Water Feature
Flooring: Carpet, Other
Interior: Master On Main Level
Parking Notes: Off Street
Sewer: Public Sewer
Swimming Pool: Yes
Utilities: Cable Available, Electricity Available, Water Available
Water: Public
Water: Pond
Local Schools
High School: Evans
Middle School: Evans
Elementary School: Westmont
Listed By / Shown By
Listed By
Agency Name: American Heroes Realty
Agency Phone: 706-773-1562
Shown By
Agent Name: Michael Prange
Agent Phone: (678) 471-5200
Agency Title: Josey Young & Brady Realty, LLC

Estimate Your Payment
Estimated Payment
$ 810.26 per month $711.96 Principal & Interest $5.00 Property Tax $93.30 Homeowner's InsuranceChange Payment Information

Privacy Policy / DMCA Notice / ADA Accessibility


This site is hosted, designed and copyright
© 1994 - 2026 by
Delta Media Group, Inc. -- Patent Pending --
111 Moss Creek Drive | MLS# 10813277
This single family home located at 111 Moss Creek Drive, Martinez, GA 30907 is currently listed for sale with an asking price of $319,900. This property was built in 1988 and has 3 bedrooms and 2 full baths with 1785 sq. ft. Moss Creek Drive is located in the Moss Creek subdivision. Search Moss Creek real estate on mprange.jybrealty.com today.