MichaelPrange

BEDS3
BATHS2 full
SQUARE FEET2,038
MLS#10814091
STATUSNew
PROPERTY TYPEResidential - Single Family
SUBDIVISIONIDLEWOOD ACRES
Property Description
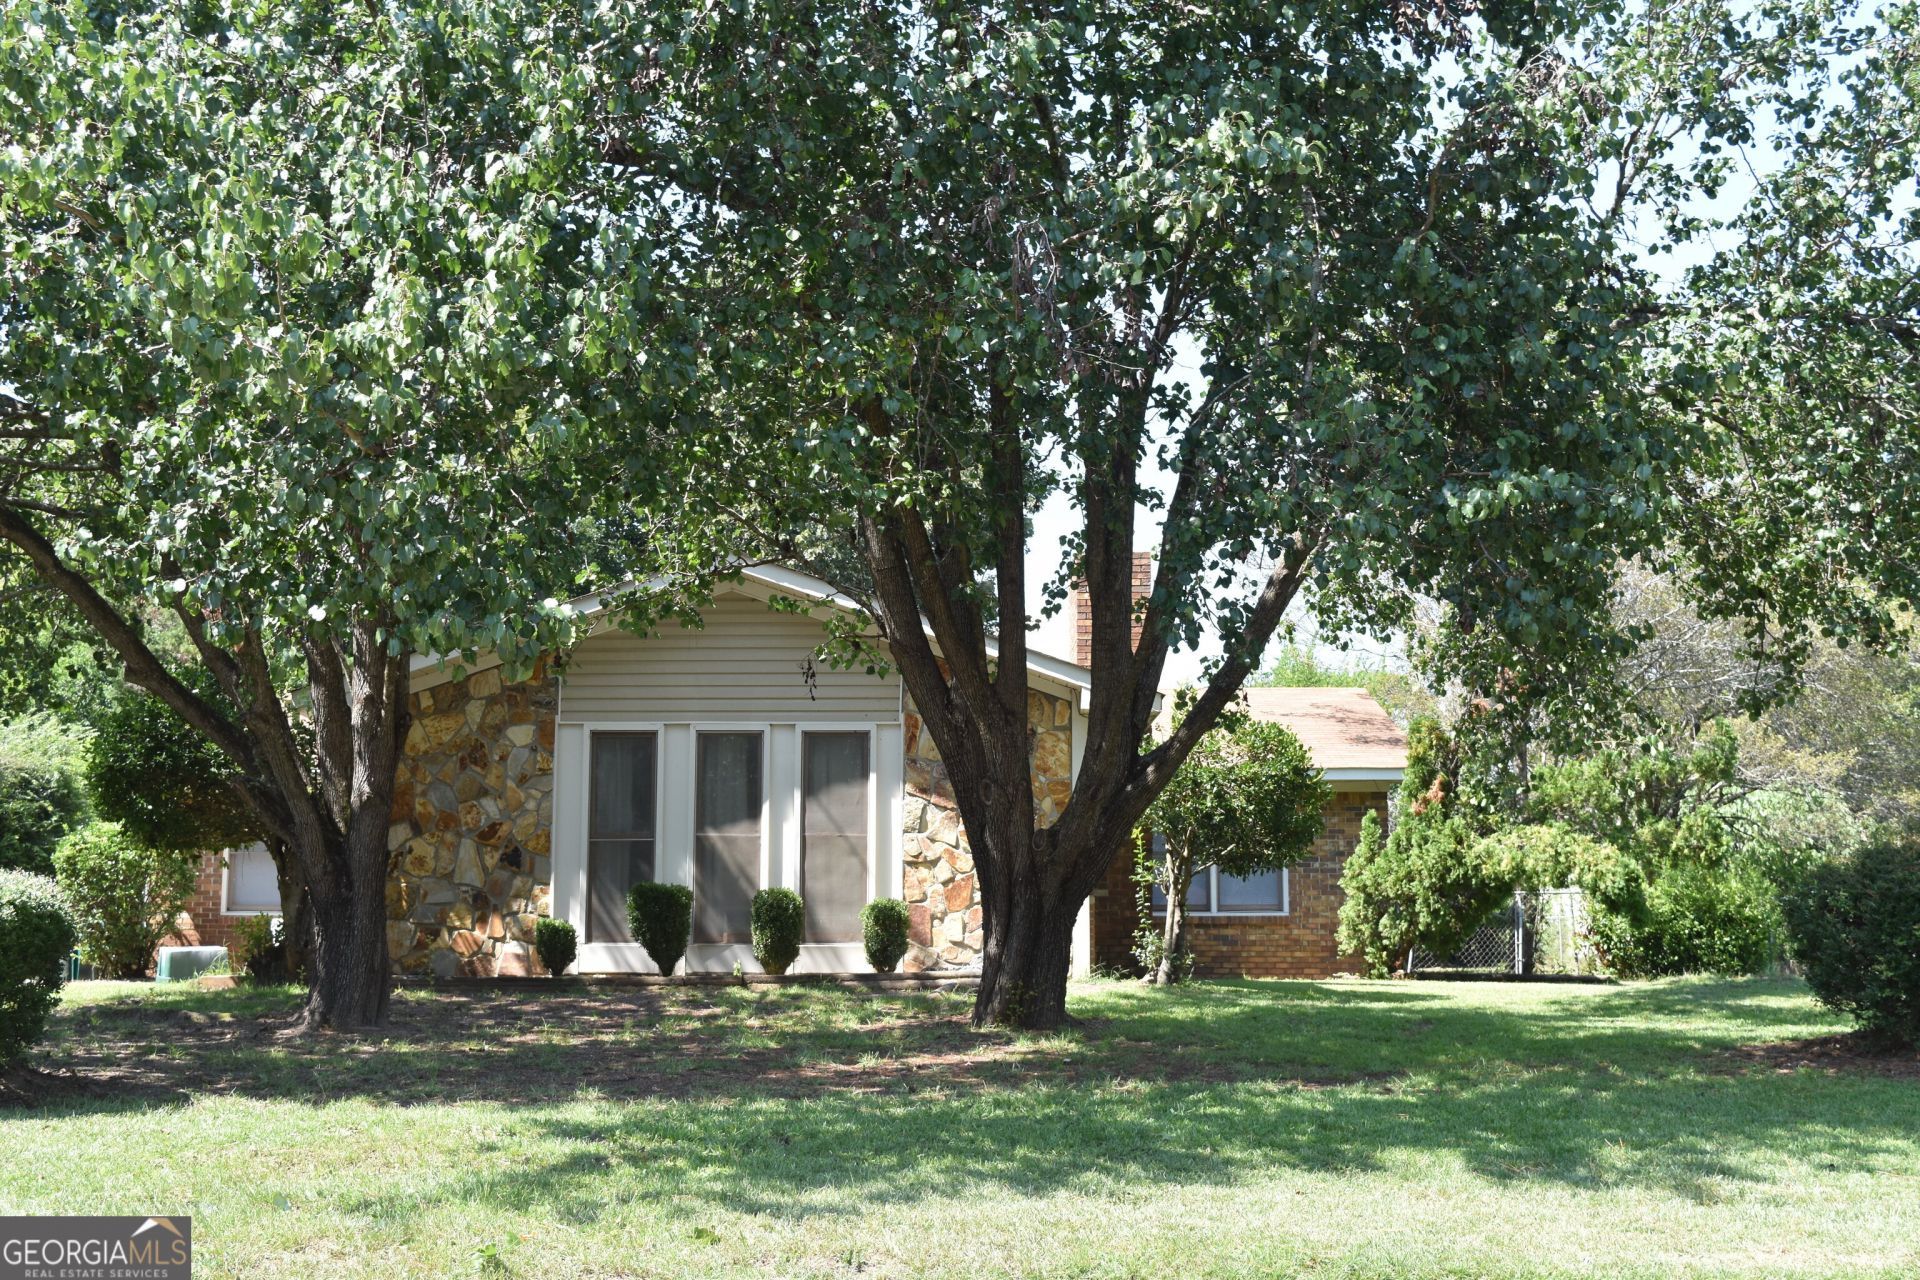
Located in the well-established Idlewood Acres subdivision, this beautifully maintained 3-bedroom, 2-bath home offers the perfect combination of immediate rental income and future owner-occupancy. Whether you're looking to expand your investment portfolio or purchase a home for yourself down the road, this property presents a unique opportunity. The home is currently tenant occupied with a lease in place through March 2027, generating $1,600 per month in rental income. The current tenant takes exceptional care of the property, making this a truly turnkey investment from day one. Inside, you'll find a spacious and inviting floor plan featuring a cozy den with a fireplace, perfect for relaxing evenings or entertaining guests. The heated and cooled sunroom provides additional year-round living space and overlooks the large, fully fenced backyard, offering plenty of room for pets, children, gardening, or outdoor gatherings. Whether you choose to continue leasing the property or plan to move in once the lease expires, you'll appreciate the home's excellent condition, desirable location, and flexible investment potential.
Property Features
Property Type: Residential - Single Family
Basement: None
Cooling: Central Air
Fireplaces: 1
Heating: Central
Home Style: Brick 4 Side
Lot Size: 0.34 Acres
Roof Type: Tar/Gravel
Stories: 1.0
Taxes: $1,511
Year Built: 1979
Feature Descriptions
Additional Rooms: Bonus Room, Den, Family Room, Laundry, Media Room, Office, Sun Room
Appliances: Dishwasher, Electric Water Heater, Oven, Refrigerator
Exterior: Brick
Flooring: Tile, Vinyl
Interior: Bookcases, Master On Main Level
Parking Notes: Off Street, Parking Pad
Sewer: Septic Tank
Topography: Level
Utilities: Cable Available, Electricity Available, High Speed Internet, Natural Gas Available, Phone Available
Water: Public
Local Schools
High School: Veterans
Middle School: Huntington
Elementary School: Hilltop
Listed By / Shown By
Listed By
Agency Name: MIH Realty & Investments
Agency Phone: 478-918-4555
Shown By
Agent Name: Michael Prange
Agent Phone: (678) 471-5200
Agency Title: Josey Young & Brady Realty, LLC

Estimate Your Payment
Estimated Payment
$ 667.12 per month $478.50 Principal & Interest $125.92 Property Tax $62.71 Homeowner's InsuranceChange Payment Information

Privacy Policy / DMCA Notice / ADA Accessibility


This site is hosted, designed and copyright
© 1994 - 2026 by
Delta Media Group, Inc. -- Patent Pending --
113 Wimbish Lane | MLS# 10814091
This single family home located at 113 Wimbish Lane, Bonaire, GA 31005 is currently listed for sale with an asking price of $215,000. This property was built in 1979 and has 3 bedrooms and 2 full baths with 2038 sq. ft. Wimbish Lane is located in the IDLEWOOD ACRES subdivision. Search IDLEWOOD ACRES real estate on mprange.jybrealty.com today.