MichaelPrange

BEDS6
BATHS6 full
SQUARE FEET3,606
MLS#10894348
STATUSNew
PROPERTY TYPEResidential - Single Family
SUBDIVISIONSprings at Heron Bay
Property Description
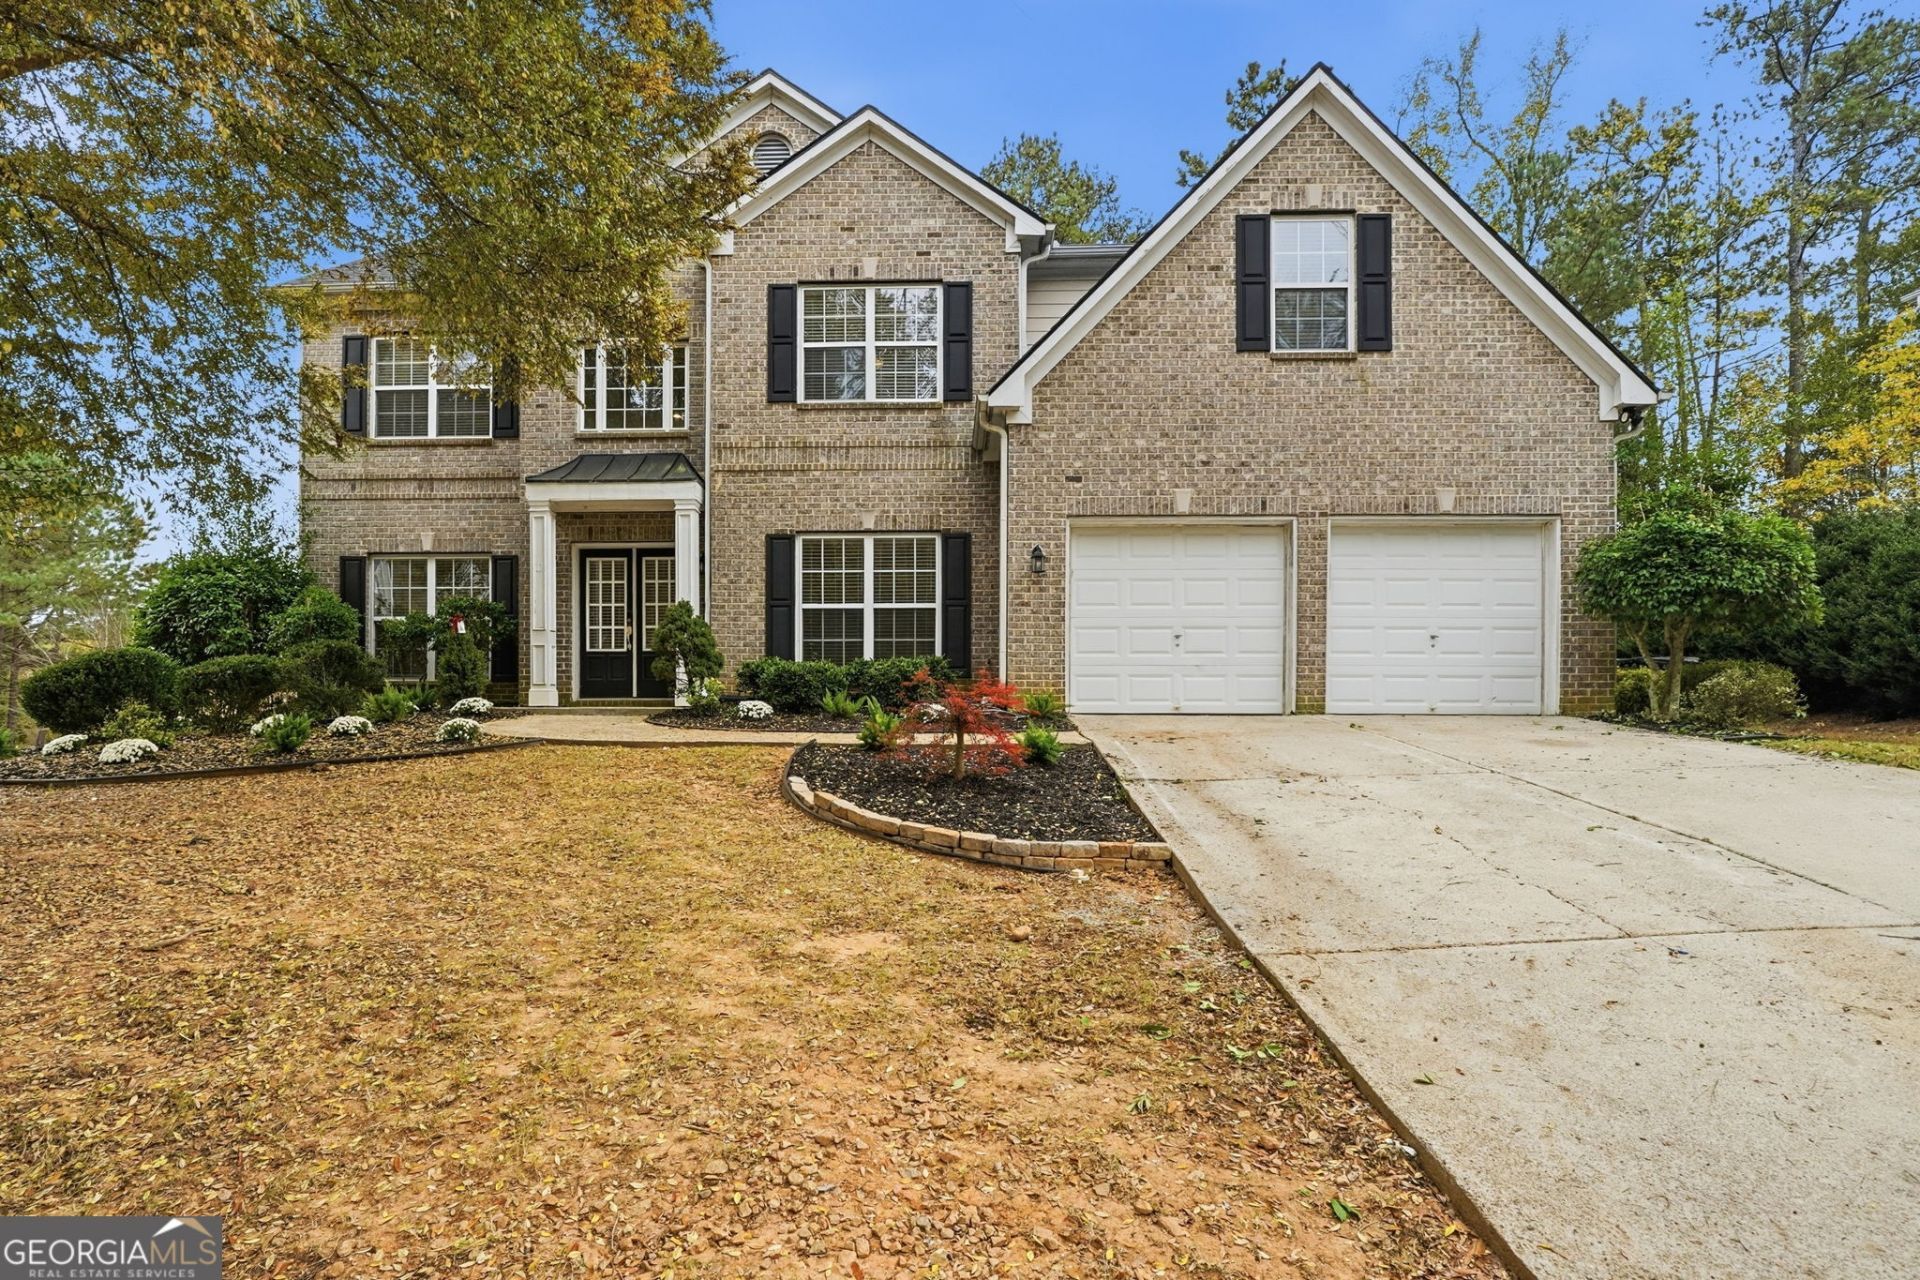
Welcome to this beautiful and spacious 6-bedroom, 4-bathroom home located in the desirable Springs at Heron Bay community in Locust Grove! Offering approximately 3,606 square feet of living space, this impressive two-story home features an open and inviting layout with plenty of room for comfortable living and entertaining. Enjoy a spacious family room with a cozy fireplace, a well-appointed kitchen with a center island and breakfast area, and generously sized bedrooms. The main-level guest suite provides added flexibility for visitors or multigenerational living. Situated on a quiet cul-de-sac with a two-car garage, this home offers the perfect combination of space, comfort, and convenience. Residents can enjoy fantastic community amenities, including a swimming pool, tennis courts, playground, and walking trails. Conveniently located near shopping, dining, and I-75. Don't miss the opportunity to make this beautiful home yours!
Property Features
Property Type: Residential - Single Family
Basement: None
Cooling: Central Air
Fireplaces: 1
Heating: Central
Home Style: Traditional
Lot Size: 0.35 Acres
Stories: 2.0
Taxes: $6,595
Year Built: 2004
Feature Descriptions
Additional Rooms: Great Room
Amenities: Golf, Park, Pool, Tennis Court(s)
Appliances: Dishwasher, Microwave, Range, Refrigerator
Flooring: Vinyl
Parking Notes: Garage
Sewer: Public Sewer
Swimming Pool: Yes
Topography: Cul-De-Sac
Utilities: Electricity Available, Water Available
Water: Public
Local Schools
High School: Luella
Middle School: Luella
Elementary School: Bethlehem
Listed By / Shown By
Listed By
Agency Name: eXp Realty
Agency Phone: 888-959-9461
Shown By
Agent Name: Michael Prange
Agent Phone: (678) 471-5200
Agency Title: Josey Young & Brady Realty, LLC

Estimate Your Payment
Estimated Payment
$ 1,644.33 per month $967.90 Principal & Interest $549.58 Property Tax $126.85 Homeowner's InsuranceChange Payment Information

Privacy Policy / DMCA Notice / ADA Accessibility


This site is hosted, designed and copyright
© 1994 - 2026 by
Delta Media Group, Inc. -- Patent Pending --
1132 Hargrove Court | MLS# 10894348
This single family home located at 1132 Hargrove Court, Locust Grove, GA 30248 is currently listed for sale with an asking price of $434,900. This property was built in 2004 and has 6 bedrooms and 6 full baths with 3606 sq. ft. Hargrove Court is located in the Springs at Heron Bay subdivision. Search Springs At Heron Bay real estate on mprange.jybrealty.com today.