MichaelPrange

BEDS4
BATHS4 full
SQUARE FEET2,750
MLS#10810726
STATUSActive Under Contract
PROPERTY TYPEResidential - Single Family
SUBDIVISIONBox Fjord
Property Description
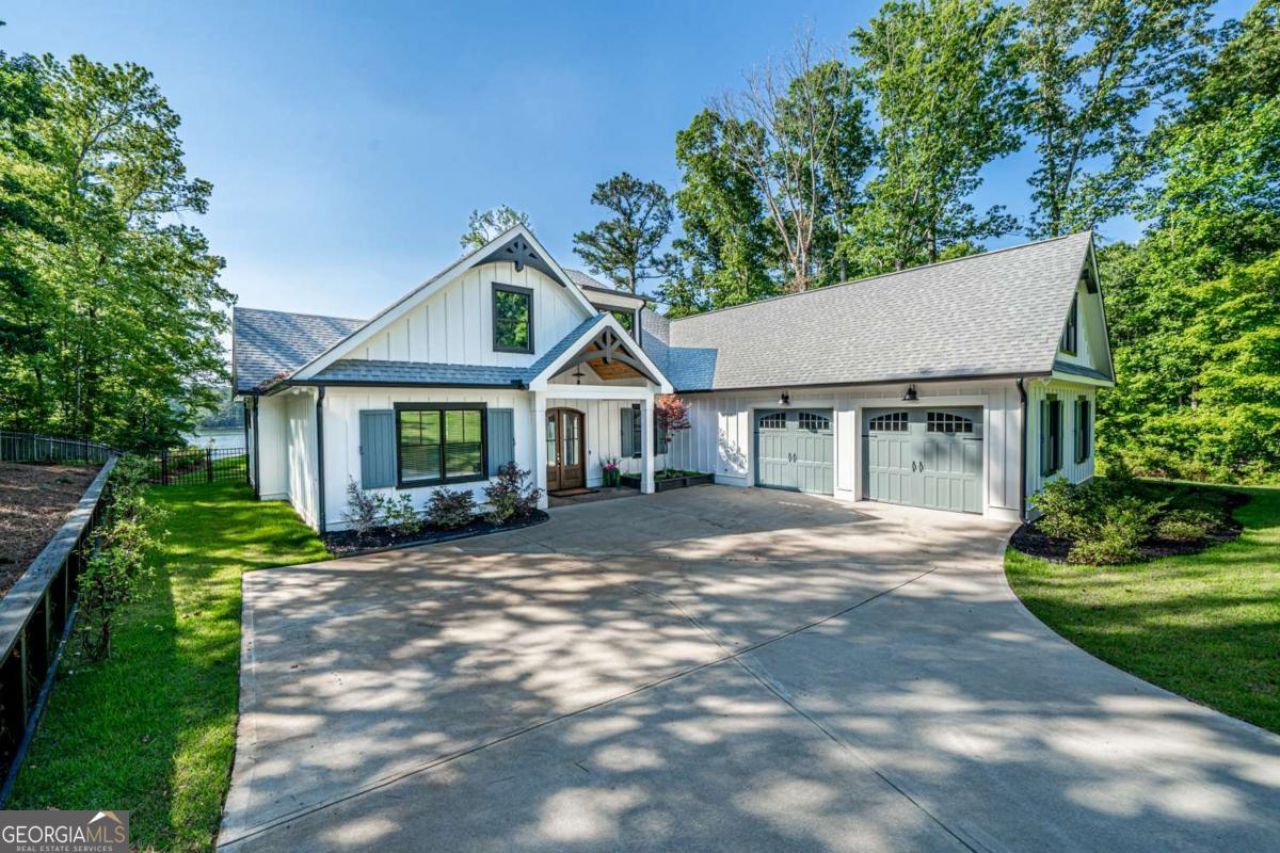
This STUNNING (and FURNISHED) lakefront retreat with big water views in Milledgeville GA is THE one to see on Lake Sinclair. Built in 2019 and checks all the boxes you could possibly want in your lake home, regardless of if it is to be your primary or secondary residence. From the moment you pull up, the wow factor begins. As a modern craftsman-style ranch, the curb appeal and location on the lake is second to none. Situated on nearly an acre of Fee Simple land, there is plenty of room in both the front and rear of home to entertain all of your guests and family gatherings. Inside you will find 4 large bedrooms, 4 full baths, and an open-concept layout that beautifully integrates the interior and exterior spaces so that they feel as one. The upgraded touches in this home are impeccable. From the luxury vinyl plank flooring and huge 8 foot custom made barn doors, to the gourmet chefs kitchen with gorgeous cabinetry, soft close drawers/doors, walk-in pantry, and plenty of counter space to serve the largest of lake gatherings. You will fall in love the moment you walk in. Windows everywhere bring in all the beauty and natural lighting from the outside, including the outdoor covered patio, in-ground heated saltwater pool and spa, and the most stunning views of the pristine water that Lake Sinclair offers. But there is more. An outdoor kitchen area with grill, fridge, sink and storage. An outdoor shower on the side of the home with an exterior entrance directly to one of the full baths so that nobody needs to come through the home while drenched from their swim in the pool/lake. A maximum double-slip covered boat house (built in 2023) with lifts already installed that sits on approx. 8 feet of water depth along approximately 224 feet of shoreline (163 feet pin-to-pin measurement)! A small zero-entry and sandy beach area for the little ones to play safely in. A 2-plus car oversized garage with space above that could easily be converted to add even more living space. A lake fed sprinkler system to keep that lawn lush and green. Fenced in backyard. NO HOA! And finally, did we talk about the location? Just 15 minutes to downtown Milledgeville where you can indulge in all the eateries, retail shopping, and activities that the quint college town offers. Coming down from Atlanta? This home is under 2 hours from the city, allowing for easy last-minute getaways to your new lake life. Reach out today to schedule your private showing.
Property Features
Property Type: Residential - Single Family
Basement: None
Cooling: Ceiling Fan(s), Central Air
Fireplaces: 1
Garage: 2
Heating: Central, Heat Pump
Home Style: Craftsman, Ranch
Lot Size: 0.88 Acres
Roof Type: Composition
Stories: 1.0
Taxes: $7,148
Year Built: 2019
Feature Descriptions
Additional Rooms: Family Room, Foyer, Laundry
Appliances: Convection Oven, Cooktop, Dishwasher, Double Oven, Oven, Refrigerator, Tankless Water Heater
Exterior: Dock, Gas Grill, Sprinkler System
Exterior: Press Board
Fencing: Back Yard
Fireplace Type: Family Room
Flooring: Vinyl
Foundation: Slab
Frontage: Lakefront, Waterfront
Interior: Double Vanity, Master On Main Level, Split Bedroom Plan, Walk-In Closet(s), Wet Bar
Kitchen: Kitchen Island, Solid Surface Counters, Walk-in Pantry
Parking Notes: Garage, Kitchen Level, Garage Door Opener
Pool Features: Heated, In Ground, Salt Water
Security Features: Smoke Detector(s)
Sewer: Septic Tank
Structures: Boat House, Outdoor Kitchen
Swimming Pool: Yes
Topography: Cul-De-Sac
Utilities: Cable Available, Electricity Available, High Speed Internet, Propane, Water Available
Water: Public
Water: Deep Water Access, Lake, Seawall
Window Features: Double Pane Windows, Window Treatments
Local Schools
High School: Baldwin
Middle School: Oak Hill
Elementary School: Lakeview
Listed By / Shown By
Listed By
Agency Name: Keller Williams Realty Consultants
Agency Phone: 678-287-4800
Shown By
Agent Name: Michael Prange
Agent Phone: (678) 471-5200
Agency Title: Josey Young & Brady Realty, LLC

Estimate Your Payment
Estimated Payment
$ 4,346.34 per month $3,316.09 Principal & Interest $595.67 Property Tax $434.58 Homeowner's InsuranceChange Payment Information

Privacy Policy / DMCA Notice / ADA Accessibility


This site is hosted, designed and copyright
© 1994 - 2026 by
Delta Media Group, Inc. -- Patent Pending --
117 Stephanie Lane North Ne | MLS# 10810726
This single family home located at 117 Stephanie Lane North Ne, Milledgeville, GA 31061 is currently listed for sale with an asking price of $1,490,000. This property was built in 2019 and has 4 bedrooms and 4 full baths with 2750 sq. ft. Stephanie Lane North Ne is located in the Box Fjord subdivision. Search Box Fjord real estate on mprange.jybrealty.com today.