MichaelPrange

BEDS4
BATHS3 full 1 partial
SQUARE FEET3,773
MLS#10792876
STATUSUnder Contract
PROPERTY TYPEResidential - Single Family
SUBDIVISIONMoss Creek
Property Description
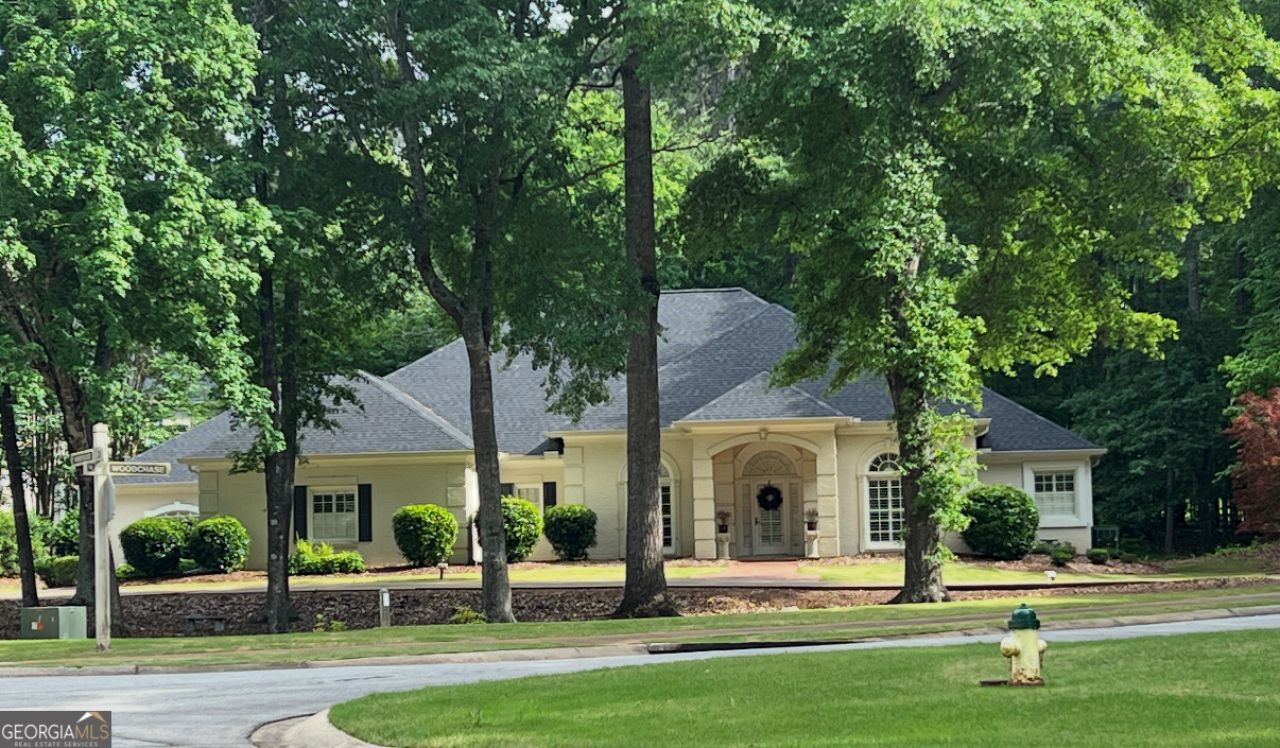
COMING SOON! Welcome to this stunning 4-bedroom, 3.5-bath home located in one of the area's most sought-after neighborhoods! This beautifully maintained one-story residence offers an exceptional floor plan with room for everyone. Enjoy a fully remodeled kitchen, three beautifully updated full bathrooms, and new flooring throughout the kitchen, living room, and game room. The spacious layout features a formal dining room, formal living room, dedicated office, and a large game room perfect for entertaining. The thoughtfully designed floor plan includes a Jack-and-Jill bathroom connecting two bedrooms, making it ideal for siblings, while a separate guest suite with its own full bathroom provides privacy and comfort for visitors. From the inviting living spaces to the extensive updates throughout, this home truly has it all. Homes like this don't come along often and won't stay on the market long! Schedule your private showing today before this incredible opportunity is gone! Owner is a licensed Real Estate Broker in the state of GA. Listing agent is related to owner
Property Features
Property Type: Residential - Single Family
Basement: None
Cooling: Central Air
Fireplaces: 1
Heating: Central
Home Style: Ranch
Lot Size: 1.69 Acres
Roof Type: Composition
Stories: 1.0
Taxes: $6,185
Year Built: 1993
Feature Descriptions
Additional Rooms: Bonus Room, Den, Family Room, Game Room, Laundry
Amenities: Clubhouse, Lake
Appliances: Dishwasher, Microwave, Refrigerator
Days on Site: 15
Exterior: Brick
Interior: Master On Main Level, Soaking Tub
Parking Notes: Garage
Sewer: Septic Tank
Topography: Corner Lot
Water: Public
Local Schools
High School: Lagrange
Middle School: Gardner Newman
Elementary School: Hillcrest
Listed By / Shown By
Listed By
Agency Name: McKeen Realty
Agency Phone: 706-882-0214
Shown By
Agent Name: Michael Prange
Agent Phone: (678) 471-5200
Agency Title: Josey Young & Brady Realty, LLC

Estimate Your Payment
Estimated Payment
$ 2,226.88 per month $1,513.16 Principal & Interest $515.42 Property Tax $198.30 Homeowner's InsuranceChange Payment Information

Privacy Policy / DMCA Notice / ADA Accessibility


This site is hosted, designed and copyright
© 1994 - 2026 by
Delta Media Group, Inc. -- Patent Pending --
118 Woodchase | MLS# 10792876
This single family home located at 118 Woodchase, Lagrange, GA 30240 is currently listed for sale with an asking price of $679,900. This property was built in 1993 and has 4 bedrooms and 3 full and 1 partial baths with 3773 sq. ft. Woodchase is located in the Moss Creek subdivision. Search Moss Creek real estate on mprange.jybrealty.com today.