MichaelPrange

BEDS3
BATHS2 full
SQUARE FEET1,674
MLS#10839824
STATUSNew
PROPERTY TYPEResidential - Mobile Home
Property Description
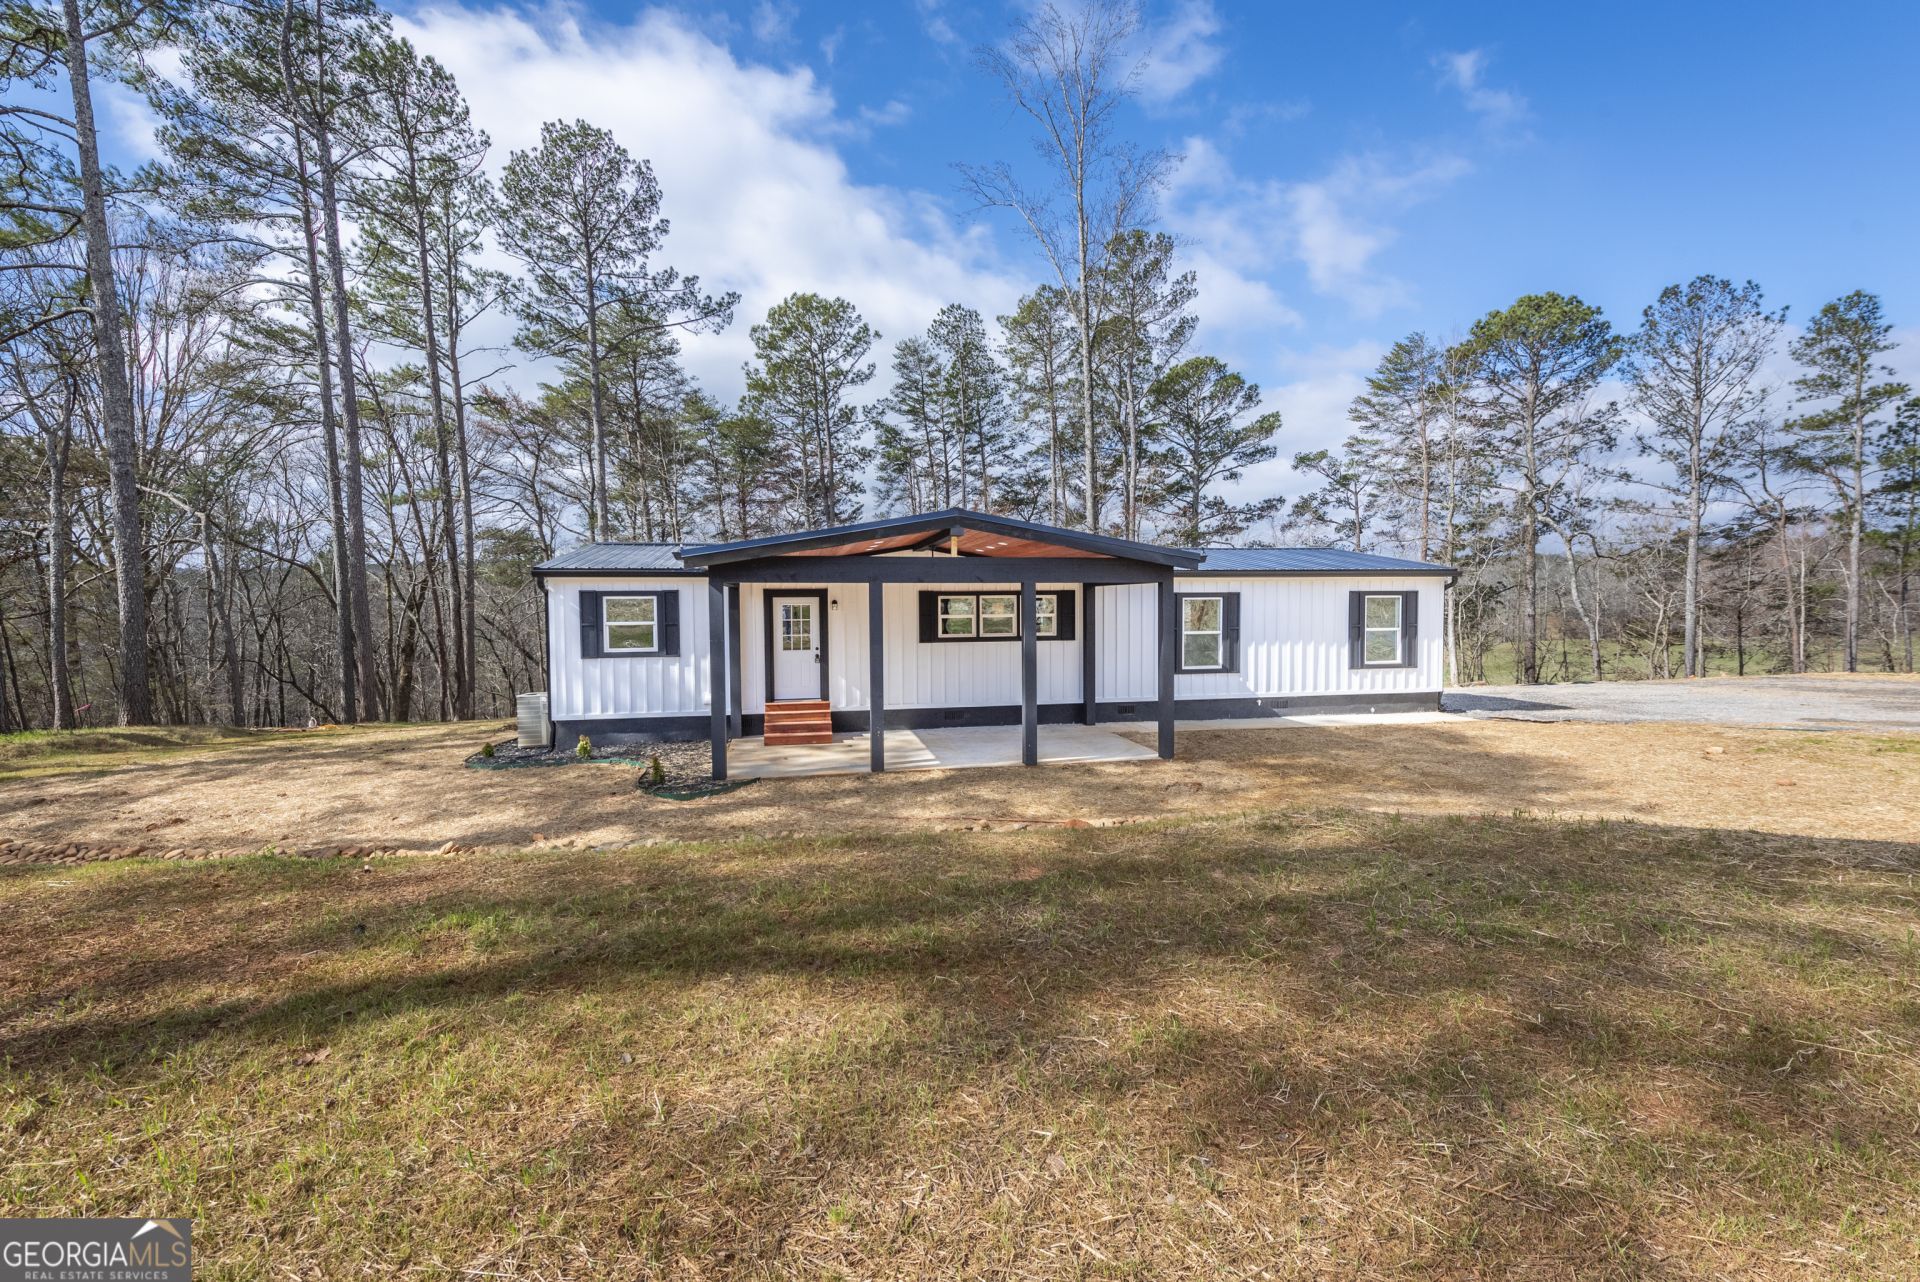
This home is priced $26,000 below appraised value!! Beautifully updated mobile home situated on 1.5 private, unrestricted acres. The modern covered patio welcomes you and features heavy timber accents and concrete flooring, creating the perfect outdoor living space. Inside, the oversized kitchen offers gorgeous cabinetry, marble countertops, and a large island with bar seating. This will certainly be the gathering spot with room to spare. The spacious family room is filled with natural light and provides flexibility for a formal dining area as well. The owner's suite is a true retreat, complete with a separate tub and shower, double vanity, and walk-in closet. A split-bedroom floor plan offers privacy for guests. Enjoy the peaceful view of open pastures from the 12x16 rear deck - the perfect place to relax and unwind. No Restrictions and quiet, peaceful county living. This home will qualify for Conventional Financing.
Property Features
Property Type: Residential - Mobile Home
Basement: Crawl Space
Cooling: Ceiling Fan(s), Central Air
Heating: Central
Home Style: Ranch
Lot Size: 1.50 Acres
Roof Type: Metal
Stories: 1.0
Taxes: $0
Year Built: 2016
Feature Descriptions
Additional Rooms: Foyer, Great Room, Laundry, Other
Appliances: Dishwasher, Microwave, Refrigerator
Days on Site: 8
Dining Room: L Shaped
Exterior: Concrete
Flooring: Laminate
Foundation: Block
Interior: Double Vanity, Master On Main Level, Split Bedroom Plan, Walk-In Closet(s)
Kitchen: Kitchen Island
Parking Notes: Kitchen Level
Security Features: Smoke Detector(s)
Sewer: Septic Tank
Topography: Level, Private
Utilities: Cable Available, Electricity Available, High Speed Internet, Phone Available
Vegetation: Cleared
Water: Public
Window Features: Double Pane Windows
Local Schools
High School: Pickens
Middle School: Pickens
Elementary School: Hill City
Listed By / Shown By
Listed By
Agency Name: Century 21 Lindsey & Pauley
Agency Phone: 706-692-3533
Shown By
Agent Name: Michael Prange
Agent Phone: (678) 471-5200
Agency Title: Josey Young & Brady Realty, LLC

Estimate Your Payment
Estimated Payment
$ 802.75 per month $709.73 Principal & Interest $0.00 Property Tax (data not provided by mls) $93.01 Homeowner's InsuranceChange Payment Information

Privacy Policy / DMCA Notice / ADA Accessibility


This site is hosted, designed and copyright
© 1994 - 2026 by
Delta Media Group, Inc. -- Patent Pending --
121 Haley Mountain Road | MLS# 10839824
This single family home located at 121 Haley Mountain Road, Talking Rock, GA 30175 is currently listed for sale with an asking price of $318,900. This property was built in 2016 and has 3 bedrooms and 2 full baths with 1674 sq. ft. Search Talking Rock real estate on mprange.jybrealty.com today.