MichaelPrange

BEDS2
BATHS2 full 1 partial
SQUARE FEET1,248
MLS#10813554
STATUSNew
PROPERTY TYPEResidential - Single Family
SUBDIVISIONWESTSIDE CHASE
Property Description
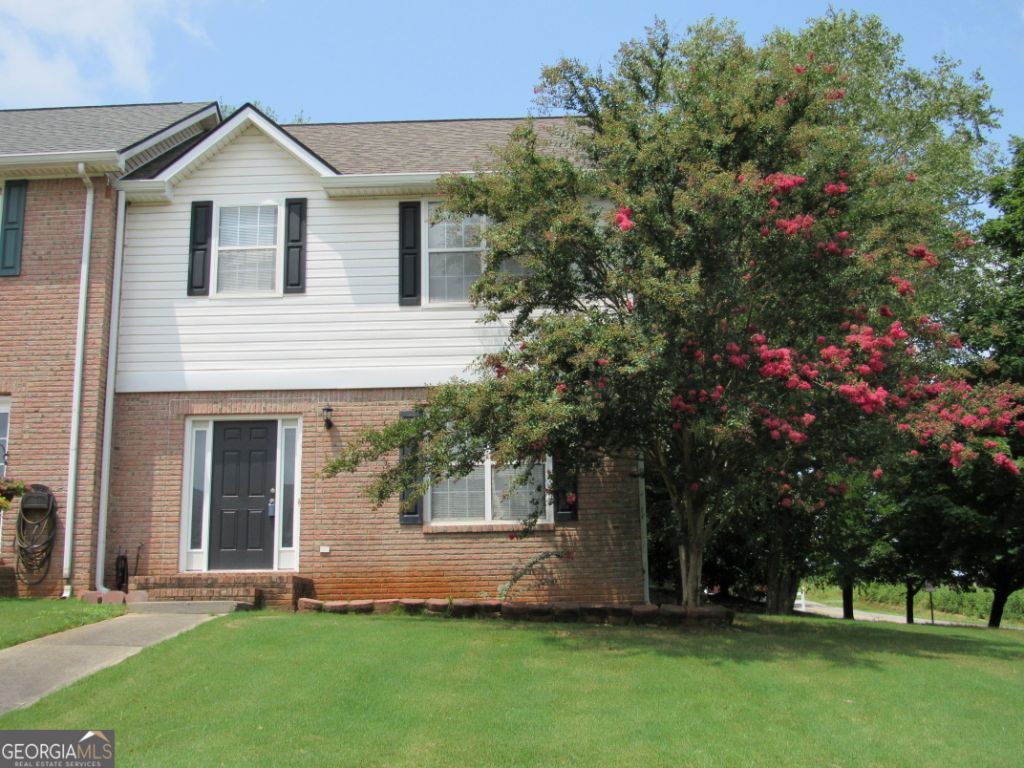
Nice 2 Bedroom/2.5 Bath end unit townhome. Very convenient to I-75 and downtown Cartersville. Spacious family room, breakfast room overlooking fenced backyard and a bright kitchen boast pantry and laundry room. Powder room located on main level. Upstairs you will find 2 spacious sized bedrooms both with full bathrooms. Easy care and clean up with the ease of LVP flooring. Enjoy a fenced backyard, mostly private w/ patio for entertaining and an out building for additional storage. HOA maintains the front yard only. This property is a foreclosure being sold as is, no disclosure, repairs, warranties or guarantees.
Property Features
Property Type: Residential - Single Family
Basement: None
Cooling: Central Air
Fireplaces: 1
Garage: 2
Heating: Electric
Home Style: Traditional
Lot Size: 0.15 Acres
Roof Type: Composition
Stories: 2.0
Taxes: $1,674
Year Built: 2000
Feature Descriptions
Additional Rooms: Family Room
Amenities: Street Lights
Appliances: Dishwasher, Microwave
Days on Site: 1
Dining Room: Dining Rm/Living Rm Combo
Exterior: Brick, Vinyl Siding
Fencing: Back Yard
Flooring: Vinyl
Foundation: Slab
Interior: Walk-In Closet(s)
Kitchen: Breakfast Room
Parking Notes: Kitchen Level
Sewer: Septic Tank
Structures: Outbuilding
Topography: Level
Utilities: Electricity Available, Phone Available, Water Available
Water: Public
Local Schools
High School: Woodland
Middle School: Woodland
Elementary School: Taylorsville
Listed By / Shown By
Listed By
Agency Name: Allen and Associates Realty
Agency Phone: 678-903-7110
Shown By
Agent Name: Michael Prange
Agent Phone: (678) 471-5200
Agency Title: Josey Young & Brady Realty, LLC

Estimate Your Payment
Estimated Payment
$ 667.87 per month $467.15 Principal & Interest $139.50 Property Tax $61.22 Homeowner's InsuranceChange Payment Information

Privacy Policy / DMCA Notice / ADA Accessibility


This site is hosted, designed and copyright
© 1994 - 2026 by
Delta Media Group, Inc. -- Patent Pending --
121 Westside Chase Sw | MLS# 10813554
This single family home located at 121 Westside Chase Sw, Cartersville, GA 30120 is currently listed for sale with an asking price of $209,900. This property was built in 2000 and has 2 bedrooms and 2 full and 1 partial baths with 1248 sq. ft. Westside Chase Sw is located in the WESTSIDE CHASE subdivision. Search WESTSIDE CHASE real estate on mprange.jybrealty.com today.