MichaelPrange

BEDS5
BATHS4 full 1 partial
SQUARE FEET6,294
MLS#10814070
STATUSNew
PROPERTY TYPEResidential - Single Family
SUBDIVISIONSAVANNAH HEIGHTS
Property Description
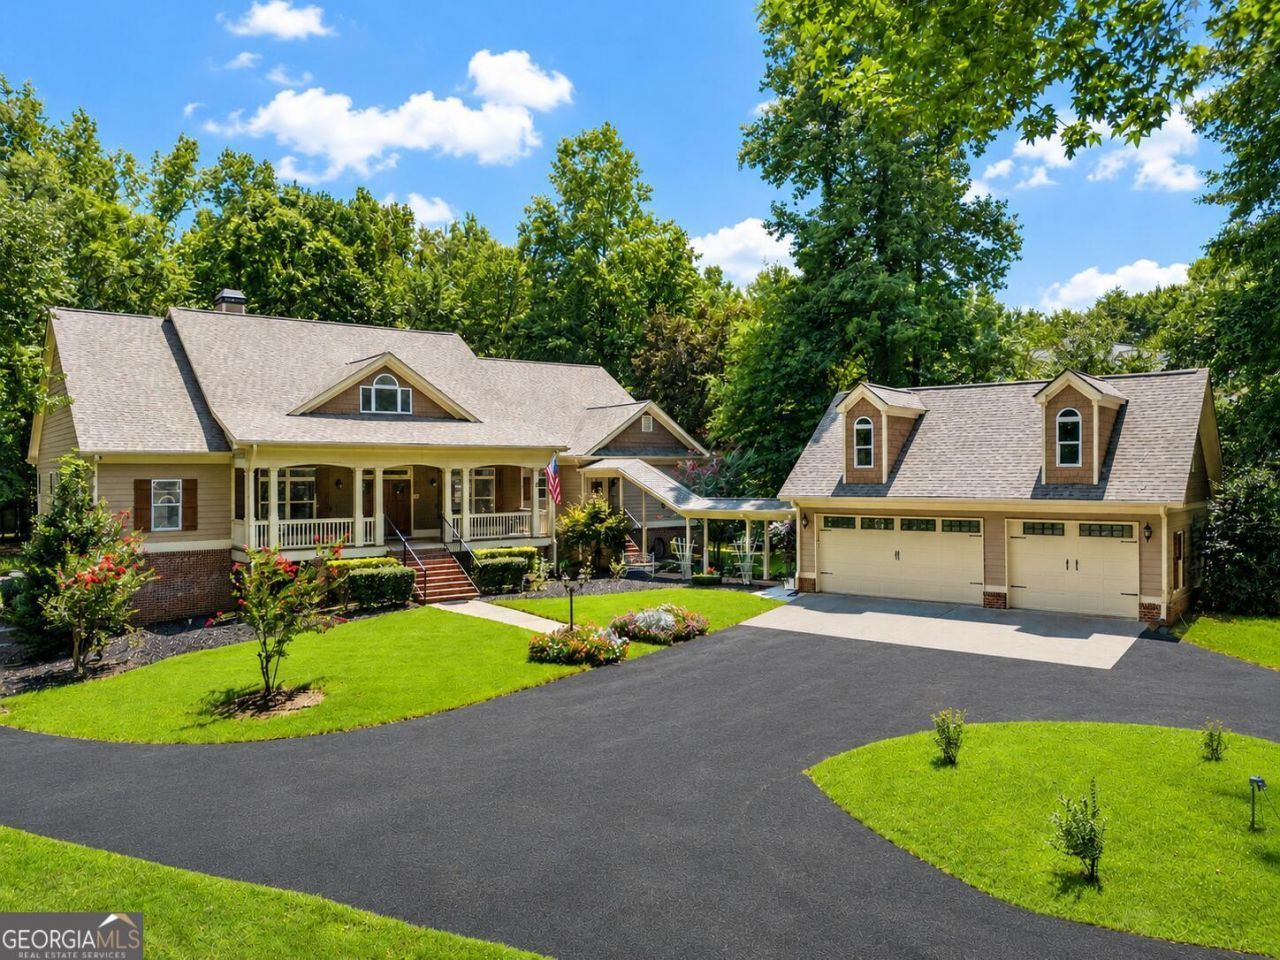
Exceptional executive-style estate offering 6,320 sq. ft. of finished living space on nearly 3 private acres in sought-after Savannah Heights. This beautifully designed 5-bedroom, 4.5-bath home features exquisite trim throughout, soaring ceilings, abundant natural light, hardwood floors, a chef's kitchen with granite countertops, double ovens, 2 islands, butler pantry and fireplace keeping room. Multiple living and dining areas, an office and a luxurious owner's suite with a legendary vaulted ceiling bathroom and walk in closet provide comfort and flexibility. The finished terrace level includes a home theater, gym, bar, game room, full kitchen, multiple living areas, and a huge shop. Enjoy the screened porch, expansive deck and detached 3-car garage with an unfinished upper-level suite ready for a guest apartment, or studio. Back yard features wooded area, with fourwheeler trail and firepit area, abundant wildlife.
Property Features
Property Type: Residential - Single Family
Basement: Finished
Basement: Yes
Cooling: Central Air
Fireplaces: 2
Garage: 3 car attached
Heating: Central, Natural Gas
Home Style: Craftsman
Lot Size: 2.81 Acres
Roof Type: Composition
Stories: 3.0
Taxes: $8,310
Year Built: 2003
Feature Descriptions
Additional Rooms: Exercise Room, Family Room, Foyer, Game Room, Great Room, Keeping Room, Laundry, Library, Media Room, Office, Other, Sun Room
Amenities: Sidewalks, Street Lights
Appliances: Double Oven
Exterior: Brick, Other
Exterior: Balcony, Sprinkler System
Flooring: Carpet, Hardwood
Interior: Walk-In Closet(s), Wet Bar
Parking Notes: Garage, Attached
Sewer: Septic Tank
Topography: Level
Utilities: Cable Available, Electricity Available, High Speed Internet
Water: Public
Local Schools
High School: Walnut Grove
Middle School: Youth
Elementary School: Atha Road
Listed By / Shown By
Listed By
Agency Name: Beycome Brokerage Realty LLC
Agency Phone: 804-656-5007
Shown By
Agent Name: Michael Prange
Agent Phone: (678) 471-5200
Agency Title: Josey Young & Brady Realty, LLC

Estimate Your Payment
Estimated Payment
$ 2,655.69 per month $1,735.72 Principal & Interest $692.50 Property Tax $227.47 Homeowner's InsuranceChange Payment Information

Privacy Policy / DMCA Notice / ADA Accessibility


This site is hosted, designed and copyright
© 1994 - 2026 by
Delta Media Group, Inc. -- Patent Pending --
1223 Savannah Lane | MLS# 10814070
This single family home located at 1223 Savannah Lane, Monroe, GA 30655 is currently listed for sale with an asking price of $779,900. This property was built in 2003 and has 5 bedrooms and 4 full and 1 partial baths with 6294 sq. ft. Savannah Lane is located in the SAVANNAH HEIGHTS subdivision. Search SAVANNAH HEIGHTS real estate on mprange.jybrealty.com today.