MichaelPrange

BEDS4
BATHS3 full 1 partial
SQUARE FEET2,755
MLS#10894375
STATUSNew
PROPERTY TYPEResidential - Townhouse
SUBDIVISIONWESTSHORE
Property Description
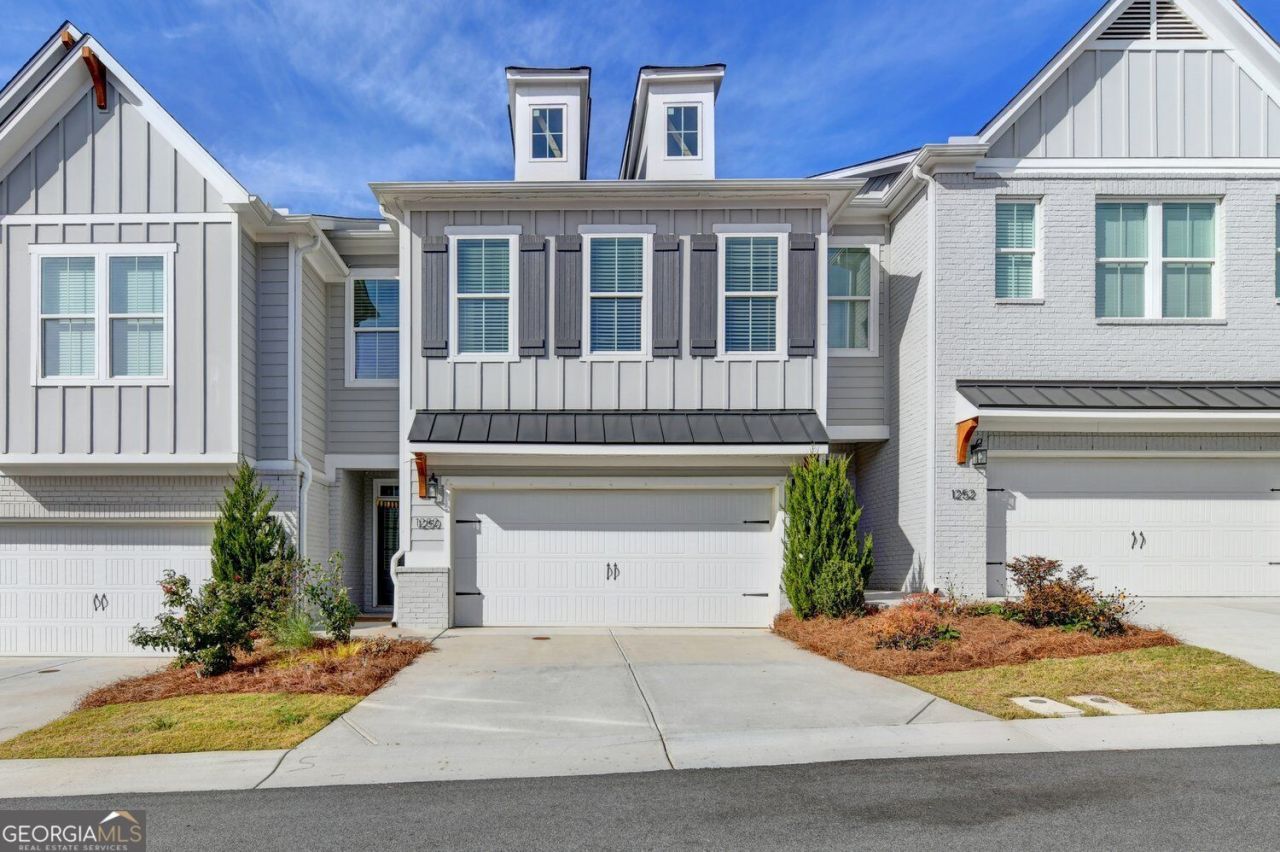
Welcome to Westshore! Step inside this spacious Cumming townhome and make your way to the open main level, where the kitchen, dining area, and family room flow together. The large center island anchors the kitchen and gives you plenty of room to spread out while you cook. Picture starting your day with coffee at the island, then setting out appetizers there when friends come over. From the kitchen, you can keep the conversation going with guests at the dining table while others settle into the family room. Head upstairs to the primary suite, where the en suite bath features a double vanity, a soaking tub, and a separate shower. On the third level, a spacious loft gives you room to close out the workday at a dedicated desk, settle in for a movie, or set up a game room. Beyond your front door, follow the neighborhood walking paths to grab coffee or meet friends for dinner, then spend a sunny afternoon by the community pool. When the weekend calls for a change of scenery, head to nearby Bald Ridge Marina for a day on Lake Lanier or hop on GA 400 for an evening at Halcyon or Avalon.
Property Features
Property Type: Residential - Townhouse
Basement: None
Cooling: Central Air
Fireplaces: 1
Home Style: Traditional
Lot Size: 1.17 Acres
Roof Type: Composition
Stories: 3.0
Taxes: $3,937
Year Built: 2024
Feature Descriptions
Additional Rooms: Bonus Room, Laundry, Loft
Amenities: Pool
Appliances: Dishwasher, Microwave
Fireplace Type: Factory Built, Family Room, Gas Log
Flooring: Carpet, Hardwood
Foundation: Slab
Interior: Double Vanity, Walk-In Closet(s)
Kitchen: Kitchen Island, Pantry
Parking Notes: Garage, Attached
Security Features: Smoke Detector(s)
Sewer: Public Sewer
Swimming Pool: Yes
Topography: Level
Utilities: Electricity Available, Natural Gas Available, Phone Available, Sewer Available, Underground Utilities, Water Available
Water: Public
Local Schools
High School: Forsyth Central
Middle School: Lakeside
Elementary School: Mashburn
Listed By / Shown By
Listed By
Agency Name: Sekhars Realty, Inc.
Agency Phone: 404-808-9978
Shown By
Agent Name: Michael Prange
Agent Phone: (678) 471-5200
Agency Title: Josey Young & Brady Realty, LLC

Estimate Your Payment
Estimated Payment
$ 1,725.15 per month $1,235.19 Principal & Interest $328.08 Property Tax $161.88 Homeowner's InsuranceChange Payment Information

Privacy Policy / DMCA Notice / ADA Accessibility


This site is hosted, designed and copyright
© 1994 - 2026 by
Delta Media Group, Inc. -- Patent Pending --
1250 Willowcrest Way | MLS# 10894375
This townhouse located at 1250 Willowcrest Way, Cumming, GA 30041 is currently listed for sale with an asking price of $555,000. This property was built in 2024 and has 4 bedrooms and 3 full and 1 partial baths with 2755 sq. ft. Willowcrest Way is located in the WESTSHORE subdivision. Search WESTSHORE real estate on mprange.jybrealty.com today.