MichaelPrange

BEDS3
BATHS2 full 1 partial
SQUARE FEET2,773
MLS#10809837
STATUSNew
PROPERTY TYPEResidential - Single Family
SUBDIVISIONCramac Plantation
Property Description
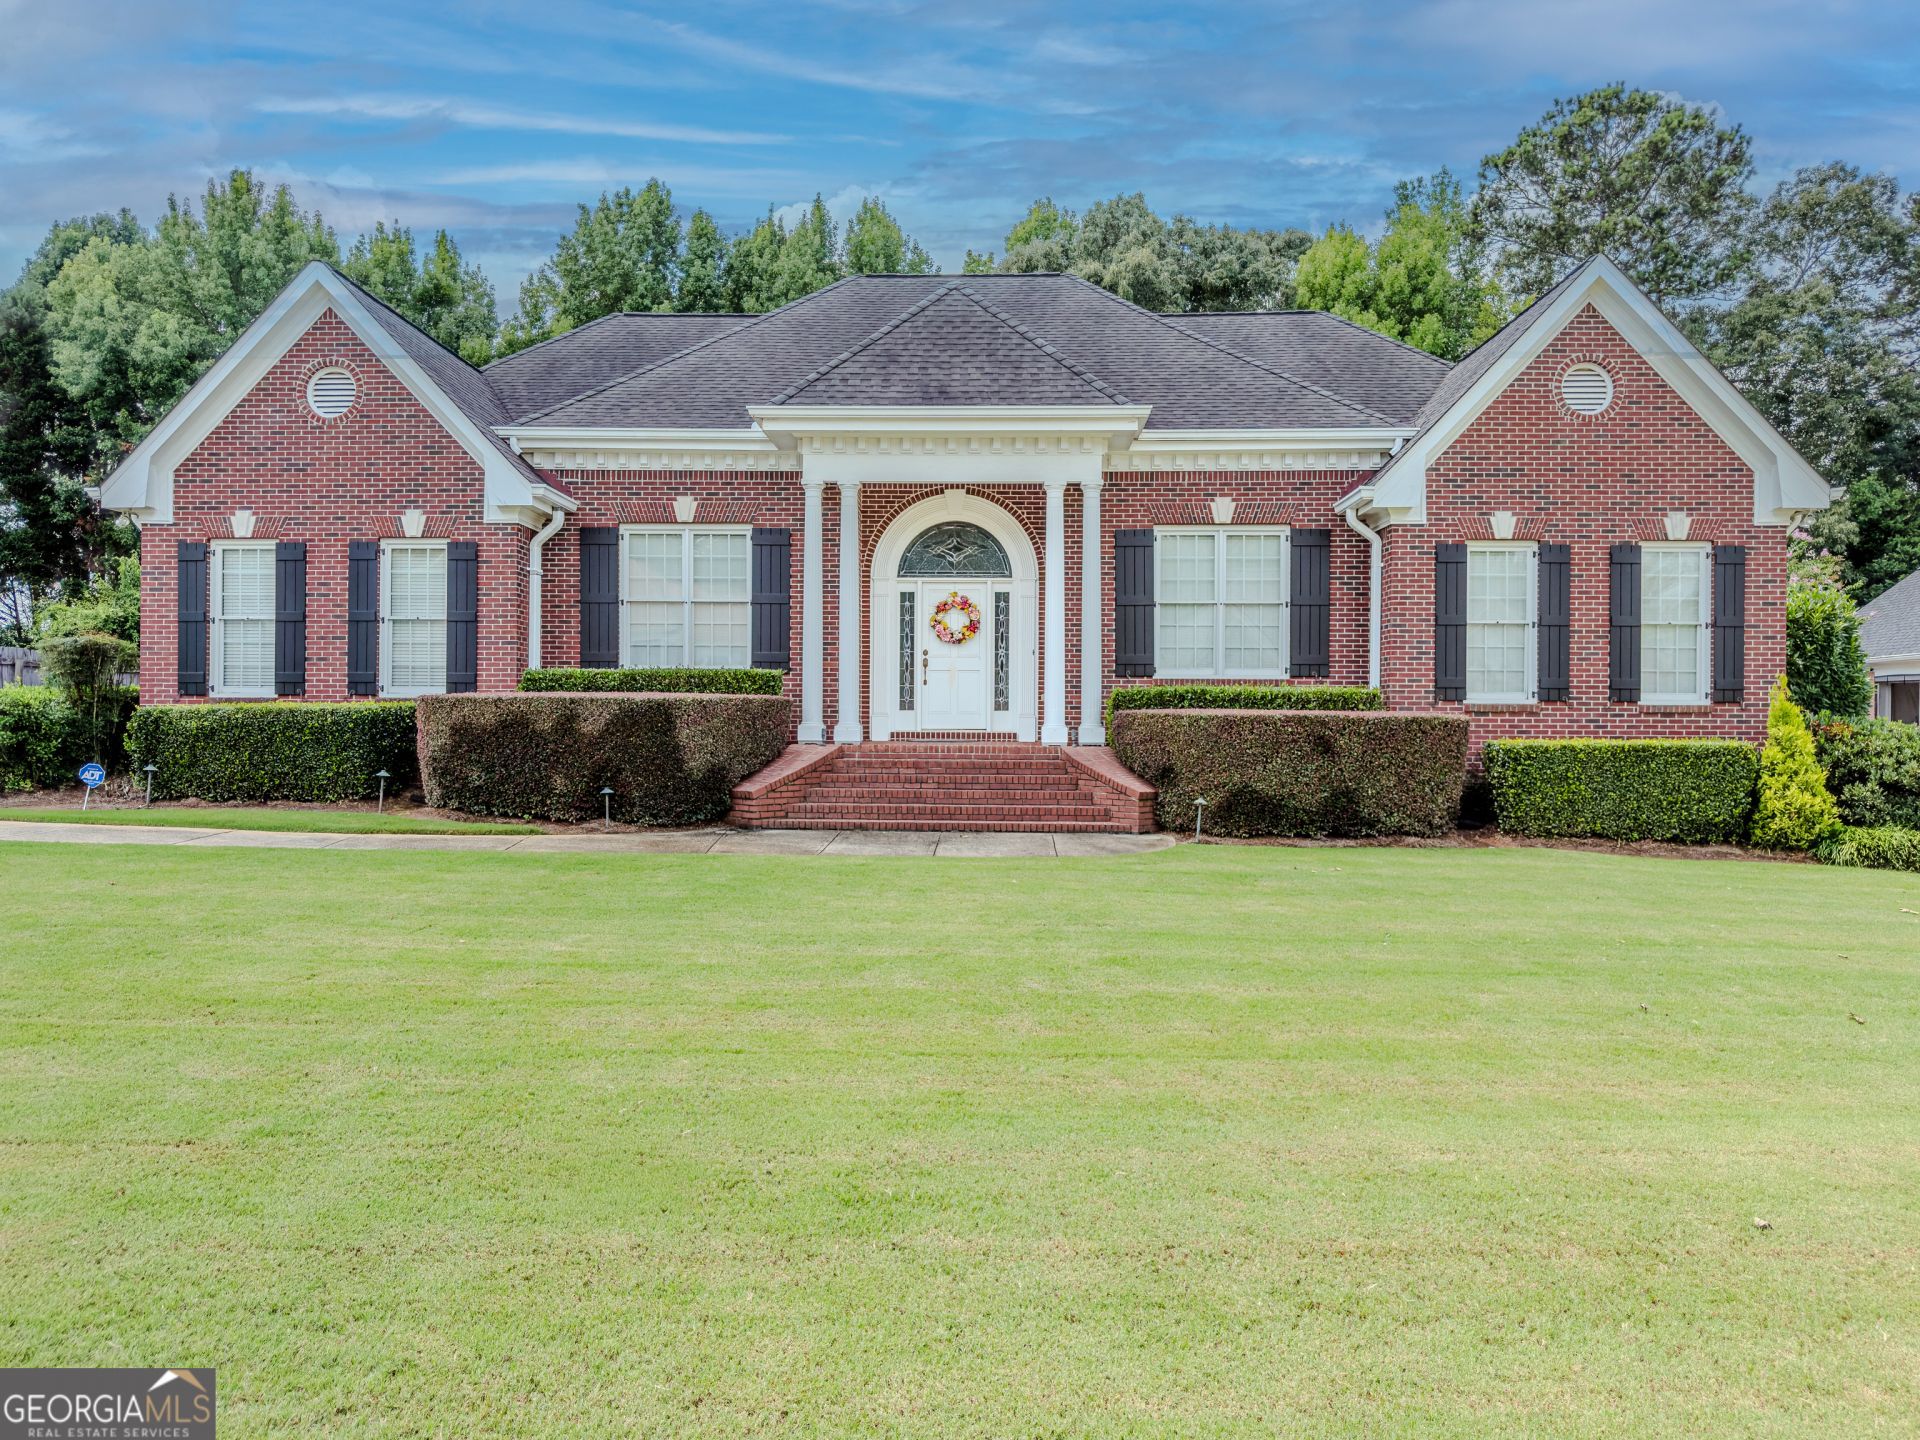
The ultimate in privacy! Welcome to this 4 sided brick ranch. Perfect blend of style and comfort. Spacious rooms, high ceilings & lots of natural light. Upgraded trim throughout. Meticulously landscaped, fenced backyard with resort style pool!
Property Features
Property Type: Residential - Single Family
Basement: None
Cooling: Central Air, Electric
Fireplaces: 1
Garage: 4
Heating: Central, Forced Air, Hot Water, Natural Gas
Home Style: Brick 4 Side, Ranch, Traditional
Lot Size: 0.42 Acres
Roof Type: Composition
Stories: 1.0
Taxes: $5,847
Year Built: 1998
Feature Descriptions
Additional Rooms: Foyer, Great Room
Amenities: Sidewalks, Walk To Schools
Appliances: Cooktop, Dishwasher, Disposal, Dryer, Electric Water Heater, Ice Maker, Microwave, Refrigerator, Stainless Steel Appliance(s), Washer
Days on Site: 7
Dining Room: Separate Room
Equipment: Satellite Dish
Exterior: Brick
Exterior: Sprinkler System, Water Feature
Fencing: Back Yard, Privacy, Wood
Fireplace Type: Family Room, Gas Log
Flooring: Carpet, Hardwood, Laminate, Tile
Foundation: Block
Interior: High Ceilings, Master On Main Level, Separate Shower, Tray Ceiling(s), Vaulted Ceiling(s), Walk-In Closet(s)
Kitchen: Breakfast Area, Kitchen Island, Pantry
Parking Notes: Garage, Side/Rear Entrance
Pool Features: Heated, In Ground, Salt Water
Security Features: Smoke Detector(s)
Sewer: Public Sewer
Structures: Garage(s)
Swimming Pool: Yes
Topography: Level
Utilities: Cable Available, Electricity Available, High Speed Internet, Natural Gas Available, Phone Available, Sewer Connected, Underground Utilities, Water Available
Water: Public
Window Features: Double Pane Windows, Skylight(s)
Local Schools
High School: Central
Middle School: Moore
Elementary School: Lawrenceville
Listed By / Shown By
Listed By
Agency Name: Keller Williams Realty Atl. Partners
Agency Phone: 678-808-1300
Shown By
Agent Name: Michael Prange
Agent Phone: (678) 471-5200
Agency Title: Josey Young & Brady Realty, LLC

Estimate Your Payment
Estimated Payment
$ 1,996.33 per month $1,334.23 Principal & Interest $487.25 Property Tax $174.85 Homeowner's InsuranceChange Payment Information

Privacy Policy / DMCA Notice / ADA Accessibility


This site is hosted, designed and copyright
© 1994 - 2026 by
Delta Media Group, Inc. -- Patent Pending --
1260 Eugenia Terrace | MLS# 10809837
This single family home located at 1260 Eugenia Terrace, Lawrenceville, GA 30046 is currently listed for sale with an asking price of $599,500. This property was built in 1998 and has 3 bedrooms and 2 full and 1 partial baths with 2773 sq. ft. Eugenia Terrace is located in the Cramac Plantation subdivision. Search Cramac Plantation real estate on mprange.jybrealty.com today.