MichaelPrange

BEDS4
BATHS3 full
SQUARE FEET2,547
MLS#10890870
STATUSNew
PROPERTY TYPEResidential - Single Family
SUBDIVISIONTimber Glen
Property Description
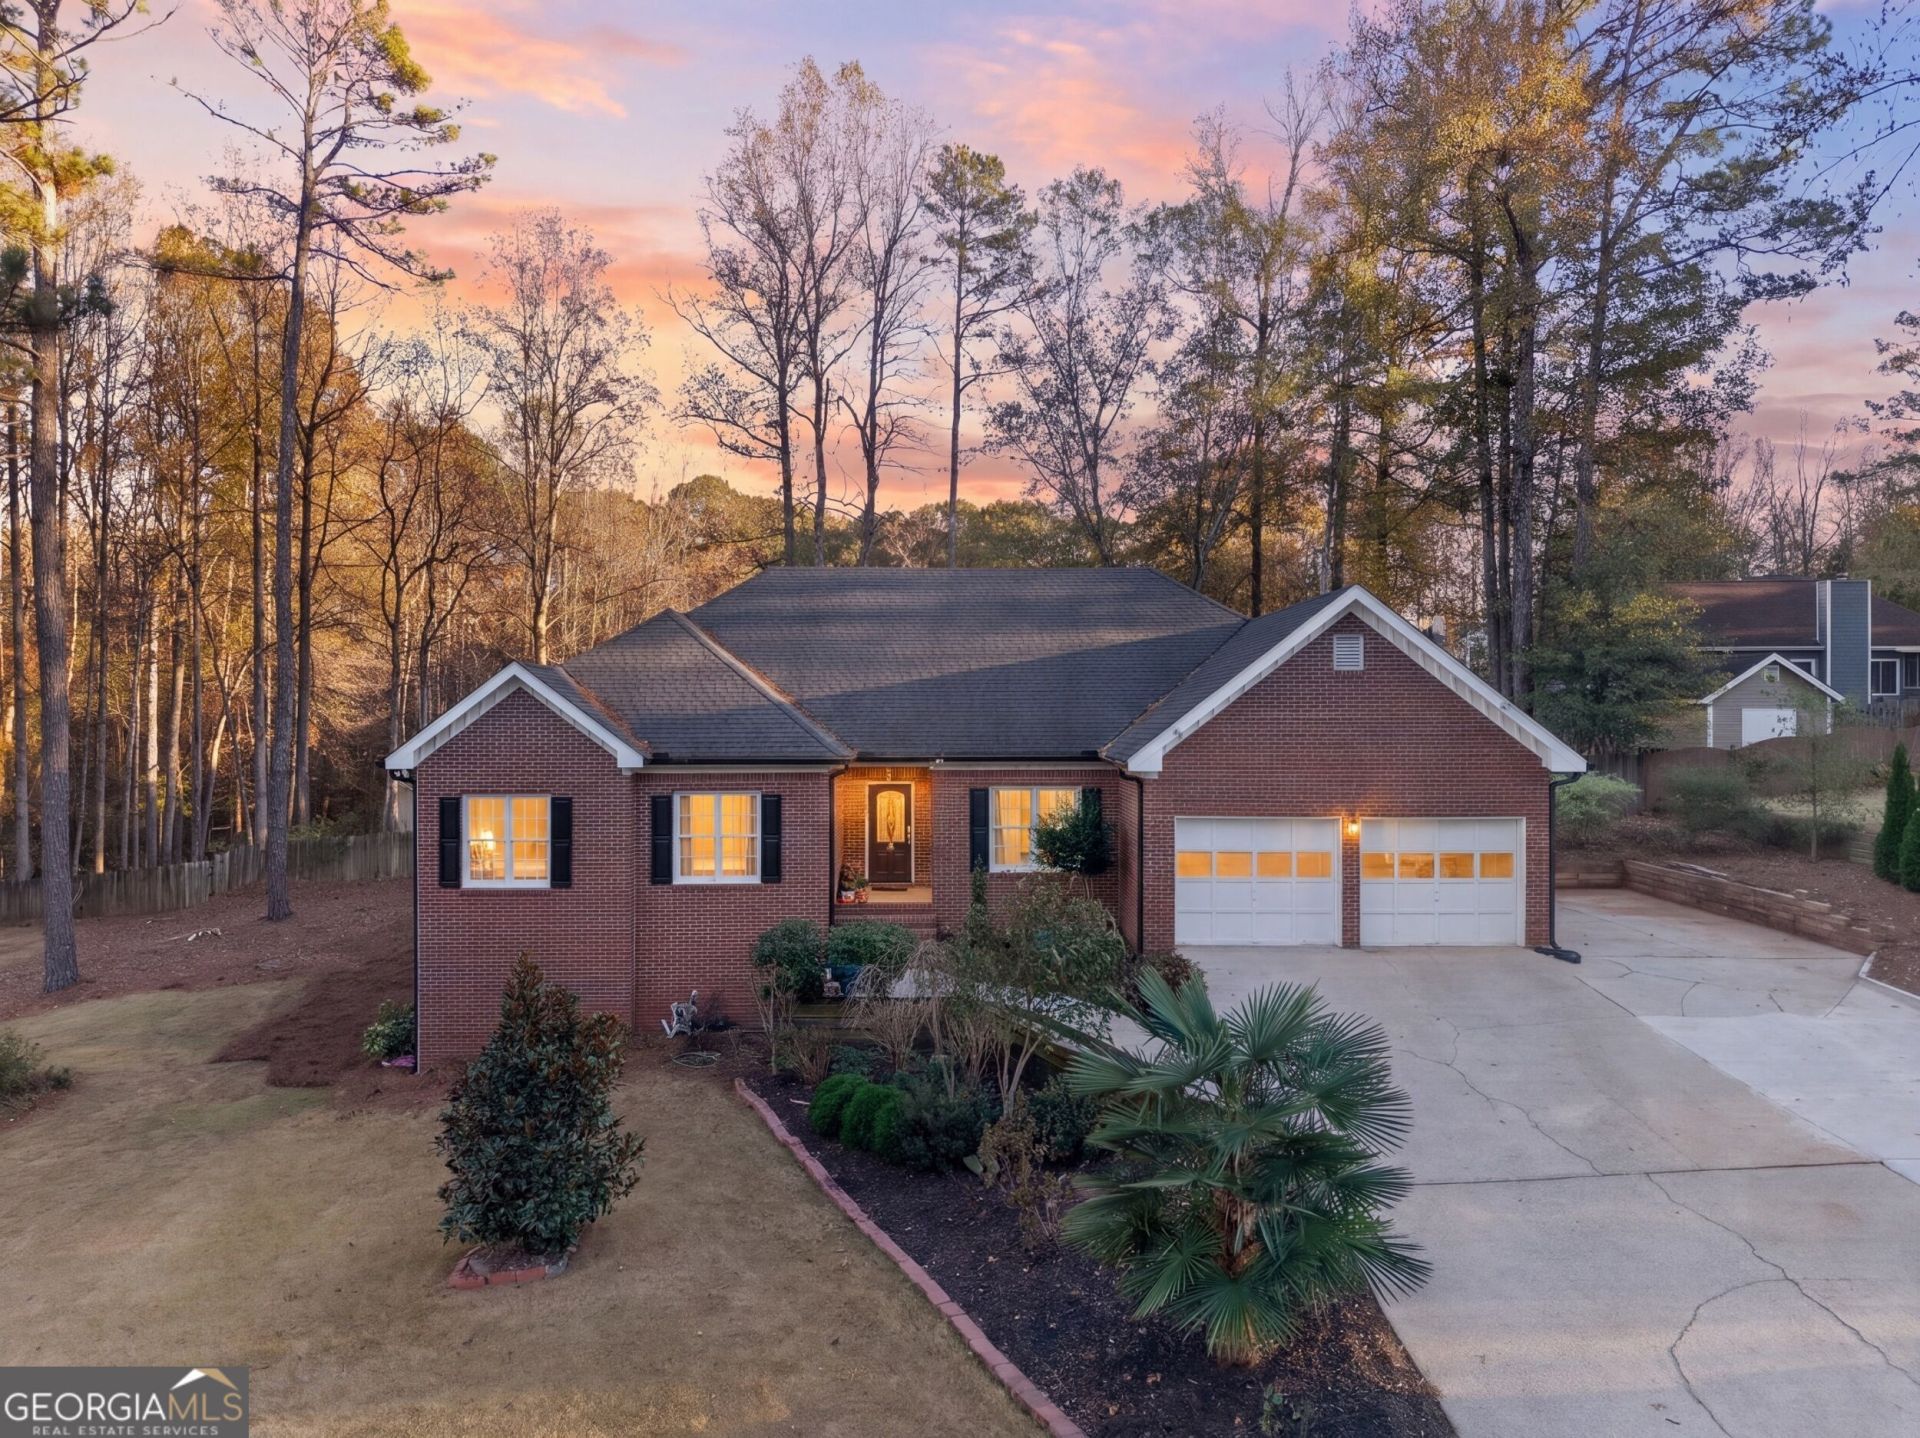
Welcome home to this beautifully refreshed 4-bedroom, 3-bath BRICK RANCH situated on OVER AN ACRE in Lawrenceville's established Timber Glen community! Featuring FRESH INTERIOR PAINT, updated flooring, a refreshed kitchen, and a NEWER HVAC system, this home offers the convenience of main-level living with additional space in the basement. The kitchen features freshly painted cabinetry and newer appliances, while the inviting living areas provide comfortable spaces for everyday living and entertaining. The main level includes three bedrooms and two full bathrooms, including a primary suite with updated flooring and a new chandelier, creating a comfortable retreat at the end of the day. Downstairs, the partially finished basement offers a fourth bedroom, full bathroom, and additional flexible spaceCoideal for guests, a home office, or recreation. Step outside to enjoy the expansive OVER ONE-ACRE PROPERTY featuring a wooden fence, refreshed landscaping, and a more open setting following extensive tree removal. A widened driveway, NEWER BLACK GUTTERS, and a walkway along the side of the home add to the property's curb appeal and functionality. With a VOLUNTARY HOA, NO MANDATORY HOA DUES, and NO SUBDIVISION RENTAL RESTRICTIONS, this property offers added ownership flexibility. Conveniently located near Georgia Gwinnett College, with easy access to the Mall of Georgia, shopping, dining, GA-316, and I-85, this home offers an appealing combination of space, updates, and convenience!
Property Features
Property Type: Residential - Single Family
Basement: Yes
Basement: Bath/Stubbed, Daylight, Exterior Entry, Interior Entry, Partial
Cooling: Ceiling Fan(s), Central Air
Fireplaces: 1
Garage: 2 car attached
Heating: Central, Electric, Heat Pump
Home Style: Brick Front, Ranch
Lot Size: 0.99 Acres
Roof Type: Composition
Stories: 1.0
Taxes: $5,417
Year Built: 1989
Feature Descriptions
Additional Rooms: Den, Foyer, Laundry
Amenities: Street Lights, Walk To Schools, Near Shopping
Appliances: Dishwasher, Disposal, Dryer, Electric Water Heater, Microwave, Range, Refrigerator, Stainless Steel Appliance(s), Washer
Days on Site: 1
Dining Room: Separate Room
Exterior: Brick
Fencing: Back Yard, Wood
Fireplace Type: Family Room
Flooring: Carpet, Hardwood, Tile, Vinyl
Foundation: Block
Interior: Double Vanity, High Ceilings, Master On Main Level, Roommate Plan, Tray Ceiling(s), Walk-In Closet(s)
Kitchen: Breakfast Bar, Pantry, Solid Surface Counters
Parking Notes: Garage, Attached, Kitchen Level, Garage Door Opener
Pool Features: In Ground
Security Features: Smoke Detector(s)
Sewer: Public Sewer
Swimming Pool: Yes
Topography: Private
Utilities: Cable Available, Electricity Available, Natural Gas Available, Phone Available, Sewer Available, Underground Utilities, Water Available
Vegetation: Wooded
Water: Public
Window Features: Storm Window(s)
Local Schools
High School: Collins Hill
Middle School: Creekland
Elementary School: Taylor
Listed By / Shown By
Listed By
Agency Name: Keller Williams Realty Atl. Partners
Agency Phone: 678-341-2900
Shown By
Agent Name: Michael Prange
Agent Phone: (678) 471-5200
Agency Title: Josey Young & Brady Realty, LLC

Estimate Your Payment
Estimated Payment
$ 1,559.00 per month $979.25 Principal & Interest $451.42 Property Tax $128.33 Homeowner's InsuranceChange Payment Information

Privacy Policy / DMCA Notice / ADA Accessibility


This site is hosted, designed and copyright
© 1994 - 2026 by
Delta Media Group, Inc. -- Patent Pending --
127 Glenview Way | MLS# 10890870
This single family home located at 127 Glenview Way, Lawrenceville, GA 30043 is currently listed for sale with an asking price of $440,000. This property was built in 1989 and has 4 bedrooms and 3 full baths with 2547 sq. ft. Glenview Way is located in the Timber Glen subdivision. Search Timber Glen real estate on mprange.jybrealty.com today.