MichaelPrange

BEDS4
BATHS2 full 1 partial
SQUARE FEET2,575
MLS#10812181
STATUSNew
PROPERTY TYPEResidential - Single Family
SUBDIVISIONJackson Bridge
Property Description
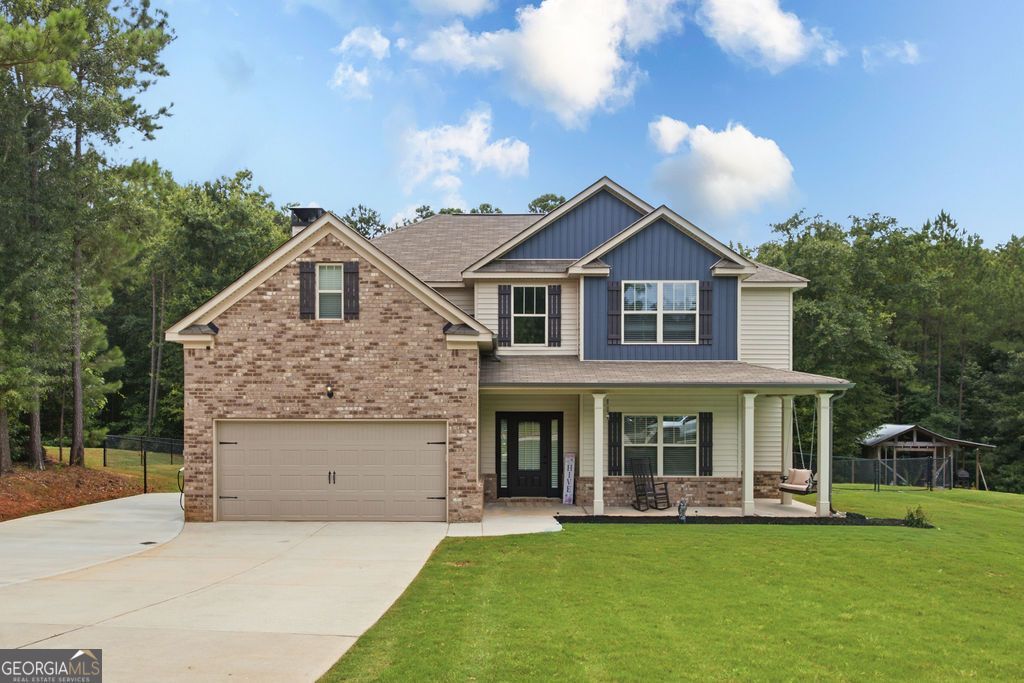
Don't miss out on this beautiful, well maintained 4 bedroom 2.5 bath craftsman home with a spectacular inground saltwater pool with sundeck, inviting and relaxing outdoor entertaining area. New Luxury Vinyl and carpet. Walk in to your kitchen which boasts a large center granite island with abundant workspace, Stainless Steel appliances and a walk in pantry. Upstairs, the oversized owner's suite includes a spa-like bath with dual vanities, soaking tub, separate shower, and a spacious walk-in closet. Additional upper-level accommodations include three generously sized bedrooms and full bath. Office/flex space just off the foyer and kitchen. 240v receptacle for RV, Boat or an EV charger at side driveway just outside the garage.
Property Features
Property Type: Residential - Single Family
Basement: None
Cooling: Heat Pump
Fenced: Yes
Fireplaces: 1
Heating: Heat Pump
Home Style: Craftsman
Lot Size: 0.75 Acres
Roof Type: Composition
Stories: 2.0
Taxes: $3,431
Year Built: 2019
Feature Descriptions
Additional Rooms: Office
Appliances: Dishwasher, Electric Water Heater, Microwave, Range, Stainless Steel Appliance(s)
Days on Site: 4
Dining Room: Dining Rm/Living Rm Combo
Exterior: Brick, Vinyl Siding
Fencing: Back Yard, Fenced
Fireplace Type: Living Room
Flooring: Carpet, Vinyl
Foundation: Slab
Interior: Double Vanity, Walk-In Closet(s)
Kitchen: Kitchen Island, Solid Surface Counters, Walk-in Pantry
Parking Notes: Garage, Attached, Kitchen Level, RV Access/Parking, Boat, Garage Door Opener
Pool Features: In Ground, Salt Water
Sewer: Septic Tank
Swimming Pool: Yes
Topography: Cul-De-Sac, Level
Utilities: Cable Available, Electricity Available, High Speed Internet, Underground Utilities, Water Available
Water: Public
Local Schools
High School: Jackson
Middle School: Henderson
Elementary School: Stark
Listed By / Shown By
Listed By
Agency Name: Realty East
Agency Phone: 770-466-1018
Shown By
Agent Name: Michael Prange
Agent Phone: (678) 471-5200
Agency Title: Josey Young & Brady Realty, LLC

Estimate Your Payment
Estimated Payment
$ 1,418.42 per month $1,001.28 Principal & Interest $285.92 Property Tax $131.22 Homeowner's InsuranceChange Payment Information

Privacy Policy / DMCA Notice / ADA Accessibility


This site is hosted, designed and copyright
© 1994 - 2026 by
Delta Media Group, Inc. -- Patent Pending --
129 Waterford Drive | MLS# 10812181
This single family home located at 129 Waterford Drive, Jackson, GA 30233 is currently listed for sale with an asking price of $449,900. This property was built in 2019 and has 4 bedrooms and 2 full and 1 partial baths with 2575 sq. ft. Waterford Drive is located in the Jackson Bridge subdivision. Search Jackson Bridge real estate on mprange.jybrealty.com today.