MichaelPrange

BEDS3
BATHS2 full
SQUARE FEET1,659
MLS#10812223
STATUSNew
PROPERTY TYPEResidential - Single Family
SUBDIVISIONPIONEER ACRES
Property Description
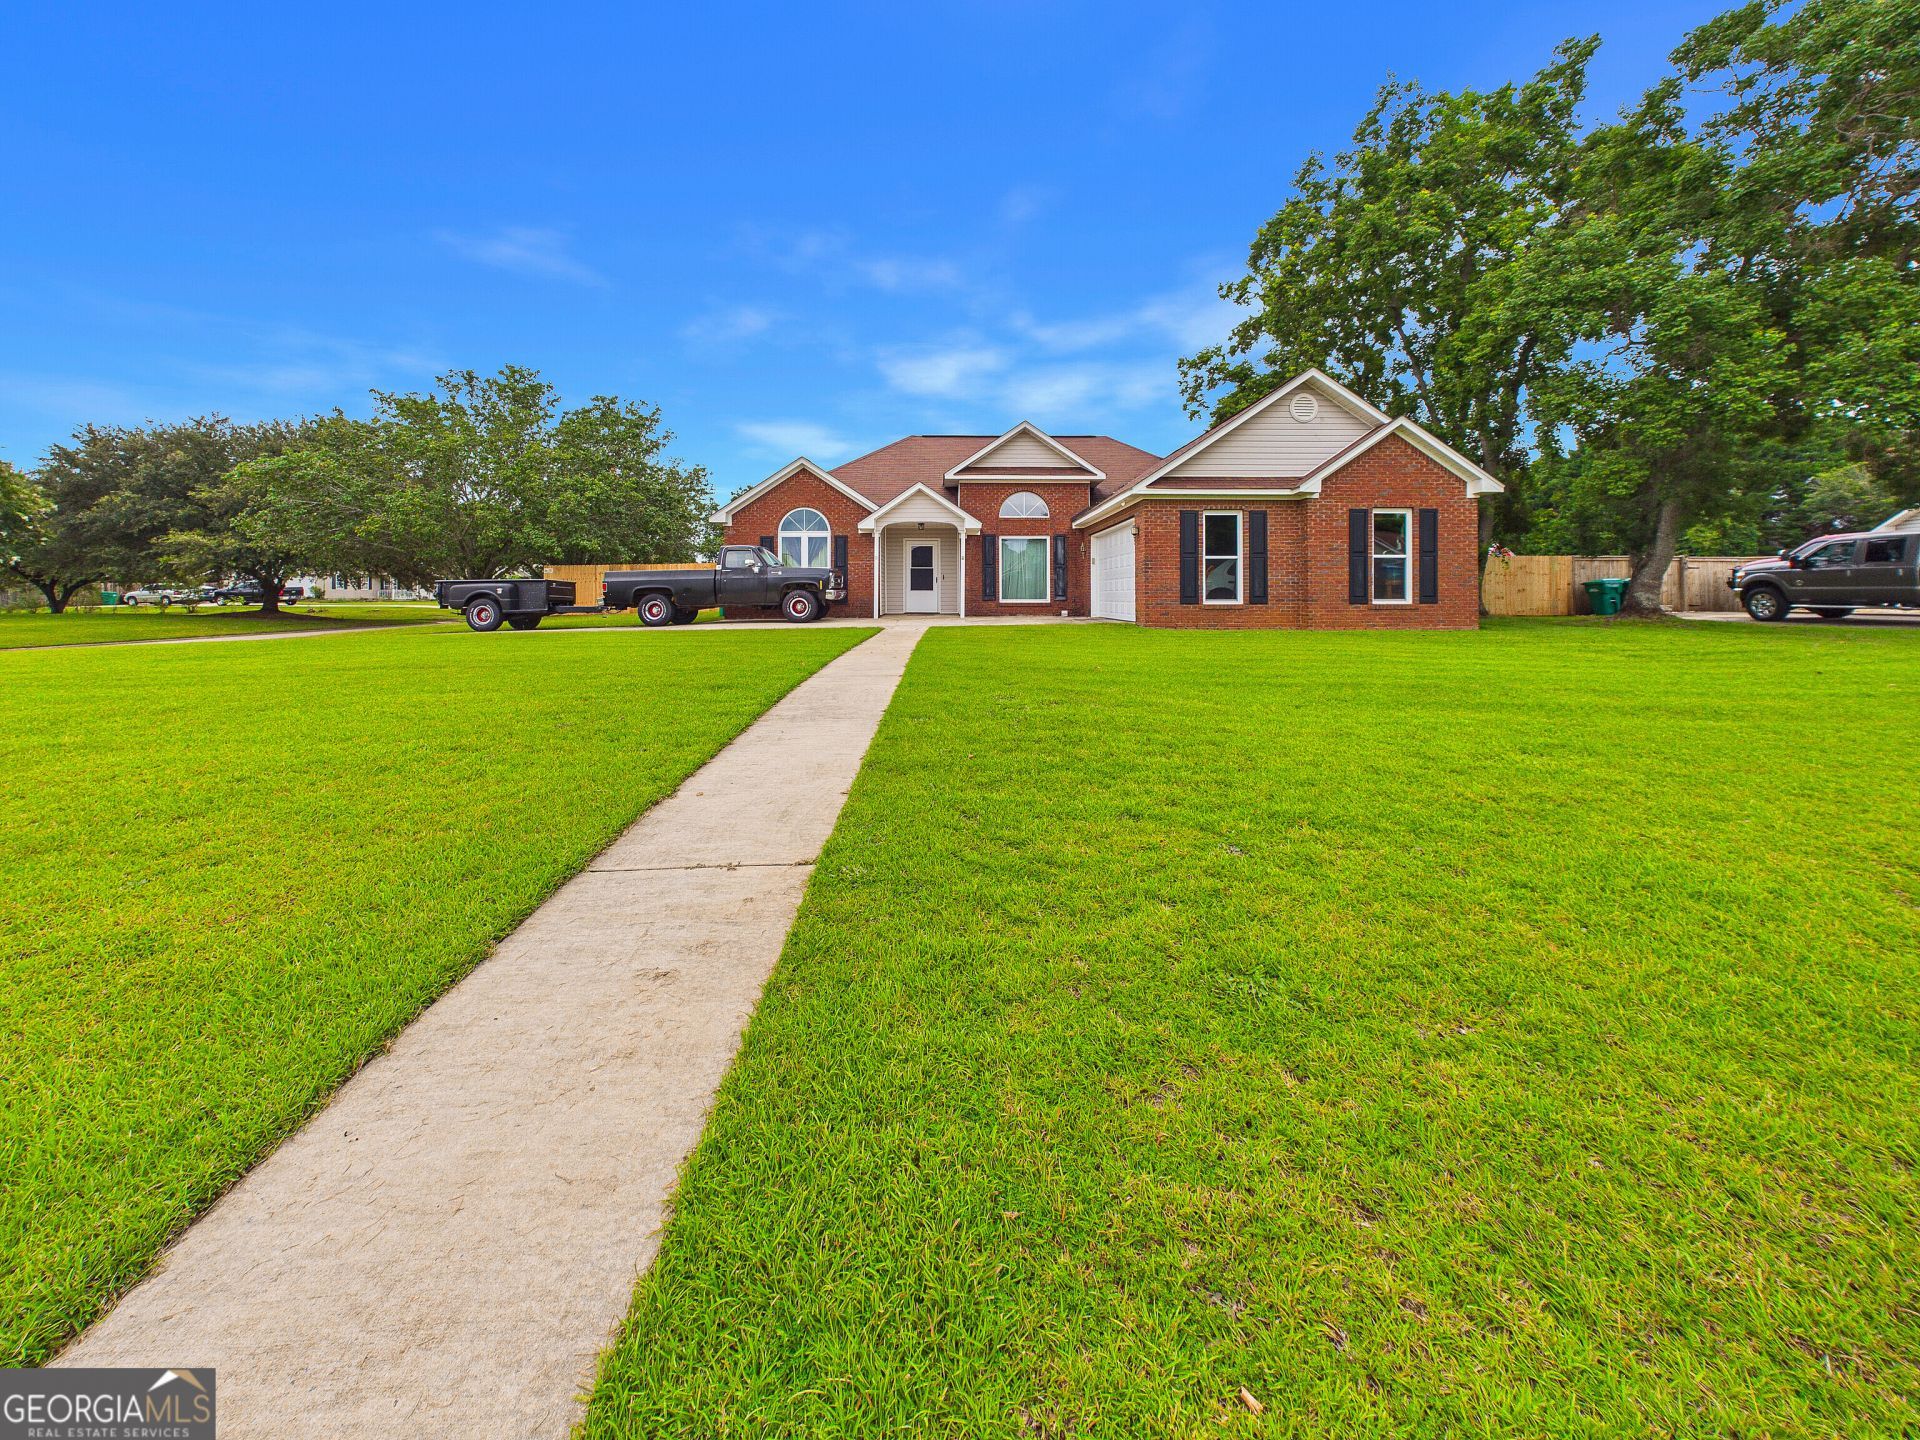
County Taxes Only! Enjoy the perfect blend of peaceful living and everyday convenience in this beautifully maintained 4-sided brick home situated on a spacious corner lot. The newly installed privacy fence with a double gate offers plenty of room for entertaining, pets, or storing recreational vehicles. Step inside and be welcomed by soaring volume ceilings that create an open, airy feel throughout the main living area. The inviting living room features a cozy wood-burning fireplace, perfect for relaxing evenings at home. Storm doors on both the front and back of the home allow abundant natural light to fill the interior while providing energy efficiency and year-round comfort. Conveniently located just minutes from I-75, shopping, dining, and Robins Air Force Base, this home offers the best of both worlds-a quiet county setting with lower county taxes and easy access to everything you need. Don't miss the opportunity to make this exceptional property your next home!
Property Features
Property Type: Residential - Single Family
Basement: None
Cooling: Ceiling Fan(s), Central Air, Electric, Heat Pump
Fenced: Yes
Fireplaces: 1
Garage: 2 car attached
Heating: Central, Electric, Heat Pump
Home Style: Brick 4 Side
Lot Size: 0.41 Acres
Roof Type: Slate
Stories: 1.0
Taxes: $1,912
Year Built: 1998
Feature Descriptions
Appliances: Range, Refrigerator
Days on Site: 4
Dining Room: Separate Room
Exterior: Brick
Fencing: Fenced, Privacy
Fireplace Type: Gas Log
Flooring: Carpet, Tile
Foundation: Slab
Interior: Master On Main Level
Kitchen: Pantry
Parking Notes: Garage, Attached
Sewer: Septic Tank
Topography: Corner Lot
Water: Public
Local Schools
High School: Houston
Middle School: Mossy Creek
Elementary School: Lake Joy
Listed By / Shown By
Listed By
Agency Name: Southern Classic Realtors
Agency Phone: 678-635-8877
Shown By
Agent Name: Michael Prange
Agent Phone: (678) 471-5200
Agency Title: Josey Young & Brady Realty, LLC

Estimate Your Payment
Estimated Payment
$ 838.73 per month $600.68 Principal & Interest $159.33 Property Tax $78.72 Homeowner's InsuranceChange Payment Information

Privacy Policy / DMCA Notice / ADA Accessibility


This site is hosted, designed and copyright
© 1994 - 2026 by
Delta Media Group, Inc. -- Patent Pending --
131 Pioneer Trail | MLS# 10812223
This single family home located at 131 Pioneer Trail, Warner Robins, GA 31088 is currently listed for sale with an asking price of $269,900. This property was built in 1998 and has 3 bedrooms and 2 full baths with 1659 sq. ft. Pioneer Trail is located in the PIONEER ACRES subdivision. Search PIONEER ACRES real estate on mprange.jybrealty.com today.