MichaelPrange

BEDS4
BATHS2 full 1 partial
SQUARE FEET2,159
MLS#10810582
STATUSNew
PROPERTY TYPEResidential - Single Family
SUBDIVISIONBlackmon Road
Property Description
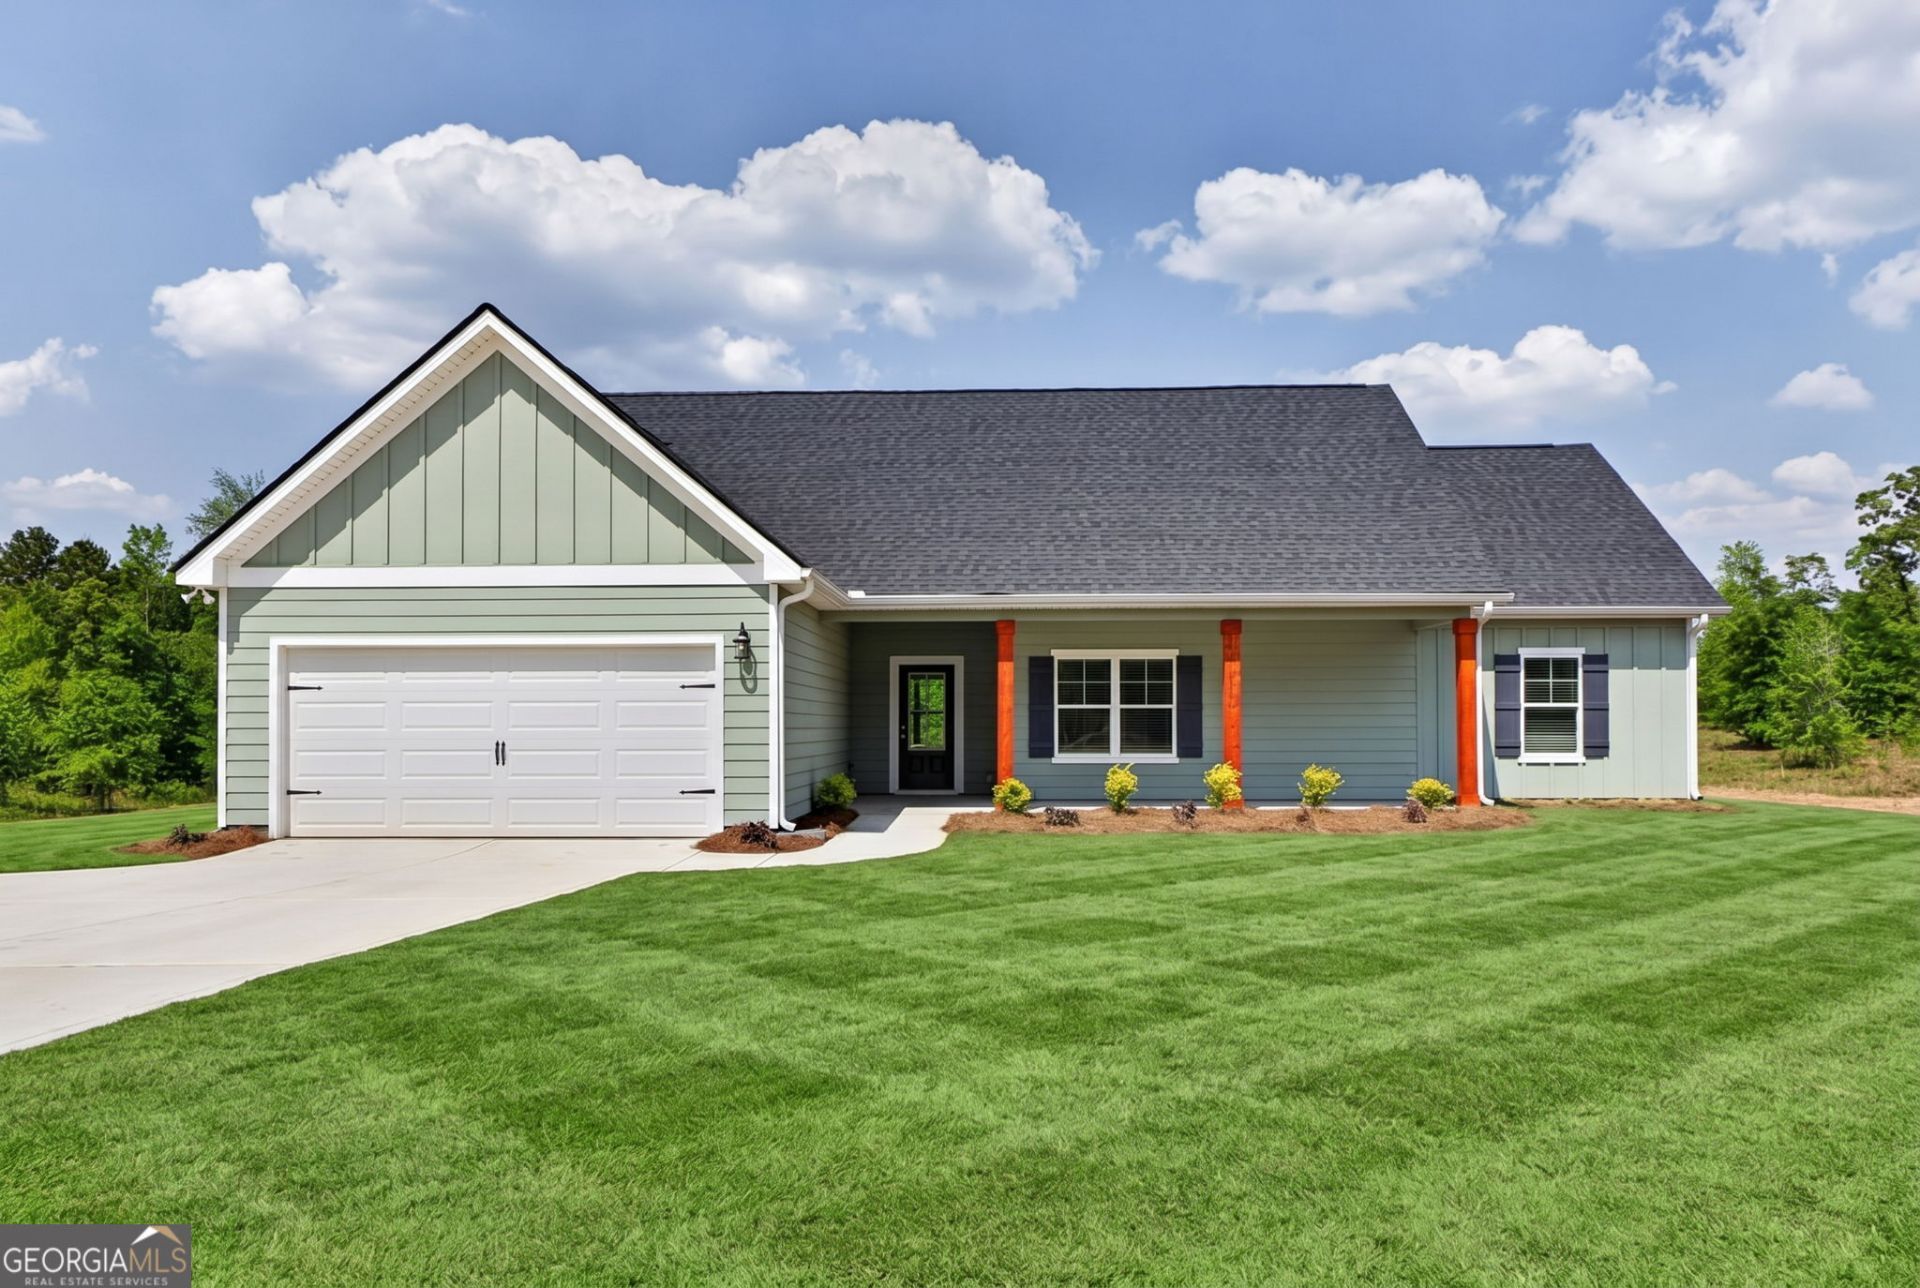
Spacious 4BR/2.5 BA Millstone plan by Chisel Mill Homes is now under construction in Williamson, GA! Featuring an open family room, dedicated dining area, and a well-designed kitchen with large island and walk in pantry. Main level primary suite includes dual sinks, separate tub/shower, and large walk-in closet. Three additional bedrooms and full bath on the main floor. Upstairs offers large bonus room plus a convenient half bathroom, perfect for media room, office, or flex space. Covered front porch, rear patio offers a serene look to the spacious 2+ acre lot. Convenient garage entry through the Mud Room/Laundry nearby. A smart, functional layout built for modern living. $2500 from the builder with use of preferred lender plus additional 1% from the preferred lender. Photos on listing are stock and selections may vary with actual.
Property Features
Property Type: Residential - Single Family
Basement: None
Cooling: Ceiling Fan(s), Central Air, Electric
Garage: 2
Heating: Central, Electric, Forced Air
Home Style: Ranch
Lot Size: 2.05 Acres
Roof Type: Composition
Stories: 1.0
Taxes: $0
Year Built: 2026
Feature Descriptions
Additional Rooms: Family Room, Foyer
Appliances: Dishwasher, Electric Water Heater, Microwave, Range, Stainless Steel Appliance(s)
Days on Site: 6
Exterior: Concrete
Flooring: Carpet, Vinyl
Foundation: Slab
Interior: High Ceilings, Master On Main Level, Separate Shower, Soaking Tub, Vaulted Ceiling(s), Walk-In Closet(s)
Kitchen: Breakfast Area, Breakfast Bar, Kitchen Island, Pantry, Solid Surface Counters
Parking Notes: Garage, Garage Door Opener
Security Features: Carbon Monoxide Detector(s), Smoke Detector(s)
Sewer: Septic Tank
Topography: Open Lot
Utilities: Electricity Available
Water: Well
Local Schools
High School: Pike
Middle School: Pike
Elementary School: Pike
Listed By / Shown By
Listed By
Agency Name: Chisel Mill Realty
Agency Phone: 770-362-2105
Shown By
Agent Name: Michael Prange
Agent Phone: (678) 471-5200
Agency Title: Josey Young & Brady Realty, LLC

Estimate Your Payment
Estimated Payment
$ 1,107.33 per month $979.03 Principal & Interest $0.00 Property Tax (data not provided by mls) $128.30 Homeowner's InsuranceChange Payment Information

Privacy Policy / DMCA Notice / ADA Accessibility


This site is hosted, designed and copyright
© 1994 - 2026 by
Delta Media Group, Inc. -- Patent Pending --
132 Blackmon Road | MLS# 10810582
This single family home located at 132 Blackmon Road, Williamson, GA 30292 is currently listed for sale with an asking price of $439,900. This property was built in 2026 and has 4 bedrooms and 2 full and 1 partial baths with 2159 sq. ft. Blackmon Road is located in the Blackmon Road subdivision. Search Blackmon Road real estate on mprange.jybrealty.com today.