MichaelPrange

BEDS5
BATHS3 full
SQUARE FEET3,518
MLS#10795919
STATUSActive
PROPERTY TYPEResidential - Single Family
SUBDIVISIONBRIDGEWATER
Property Description
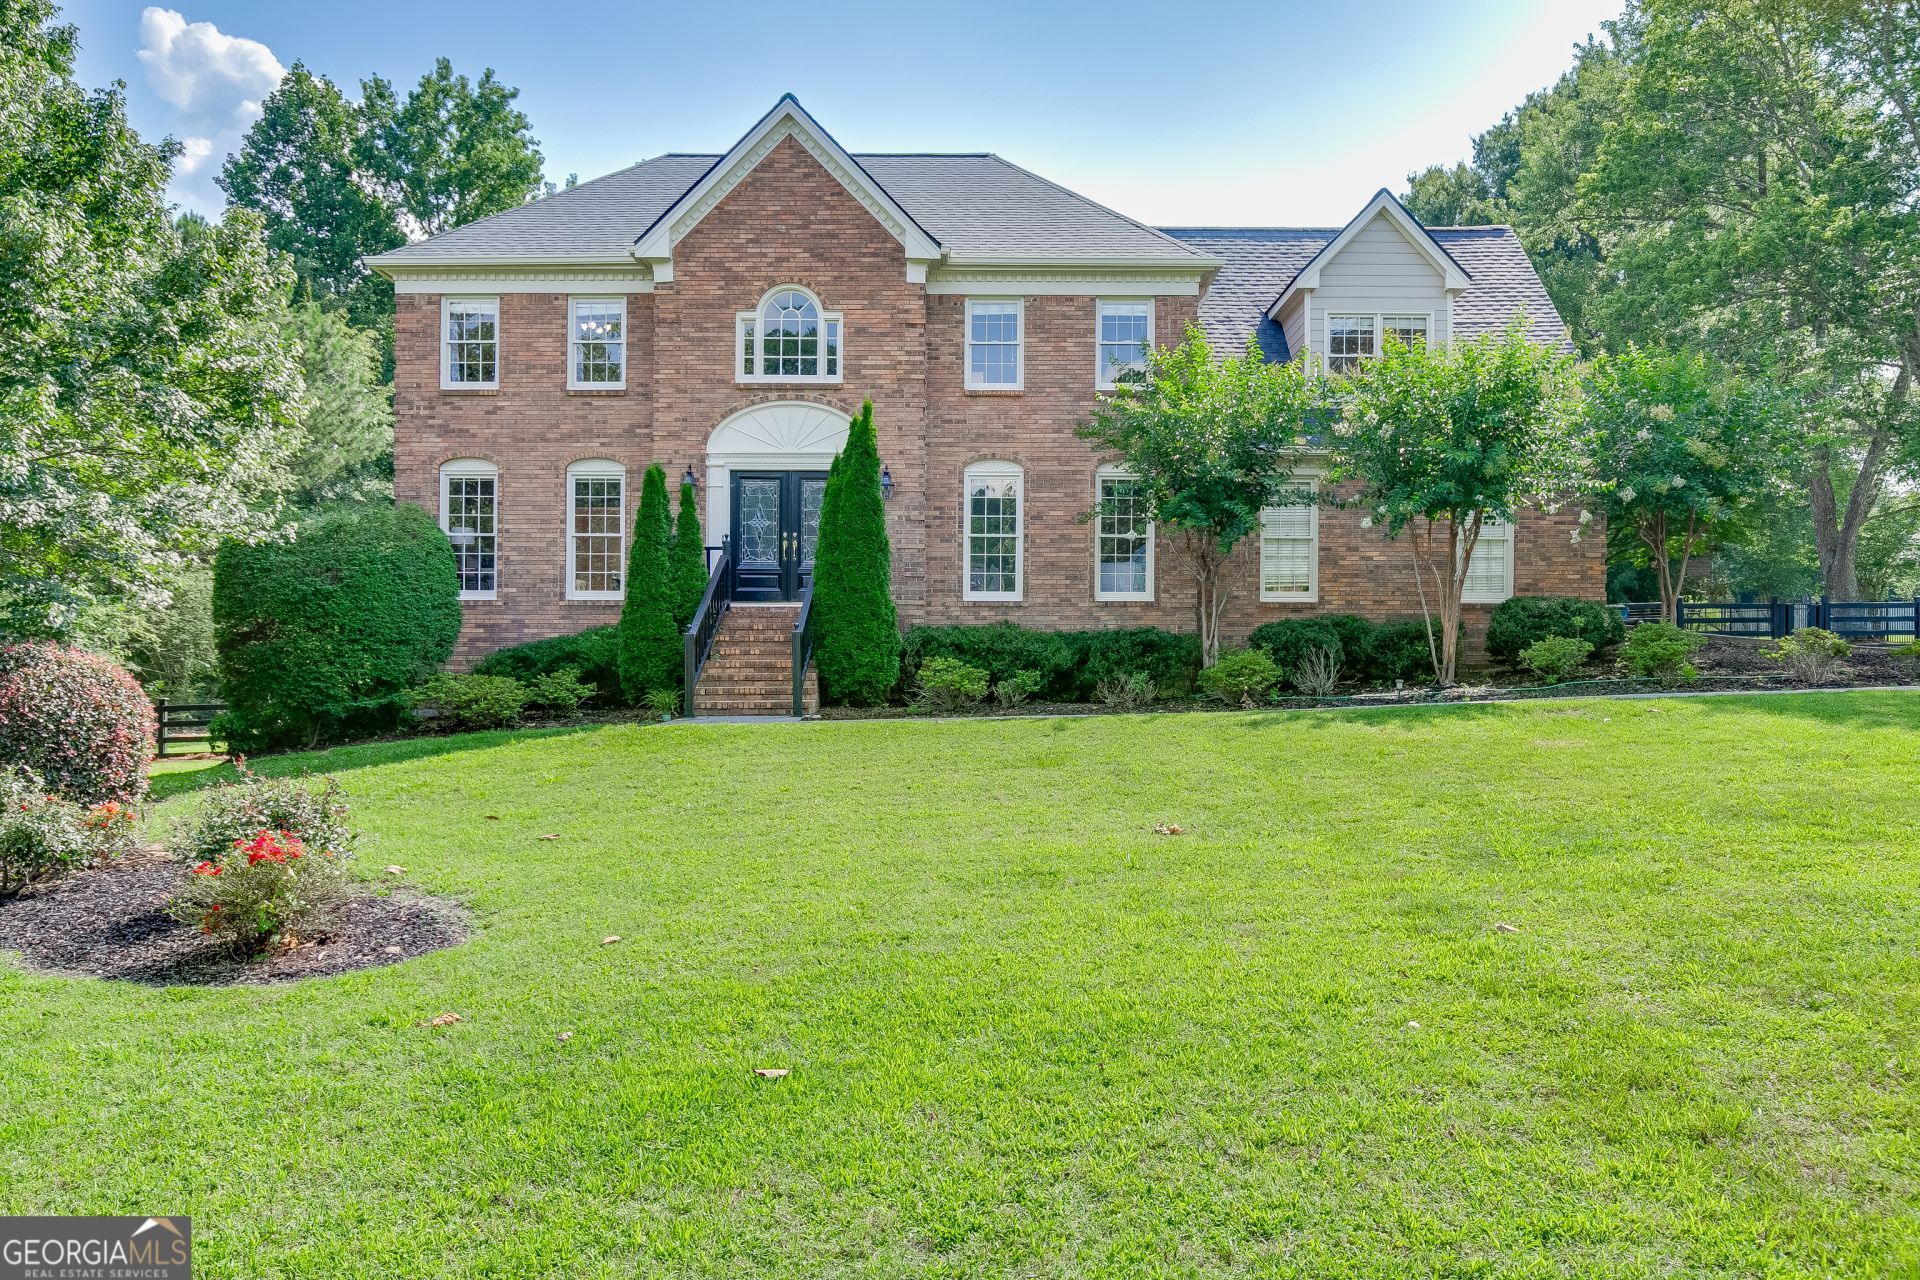
Don't miss this terrific value in the Brookwood School District on a private one-acre level lot with a gunite pool in Bridgewater community! This floor plan offers a large updated kitchen with tons of white cabinetry and an island with down-draft cooktop, granite counter-tops, wall oven, microwave, and a large walk-in pantry. An additional bayed breakfast room has additional cabinetry and built-in desk workstation. Huge vaulted family room with great natural daylight, brick fireplace with gas logs, ceiling beams, skylights, and a rear stairway with overlook. Oversized separate formal living and dining rooms. Guest suite and full attached bath on main. Hardwood floors throughout the main level, except the guest suite and family room. Laundry room is on the main level with a wash sink, cabinetry, and storage closet. Upstairs features a spacious master suite with trey ceiling and walk-in closet. Vaulted master bath with a walk-in tiled shower, separate jetted tub, tiled flooring, and dual vanities. Two additional spacious secondary bedrooms plus an additional huge bonus/bedroom, all with ceiling fans, share a hall bath with dual vanities. Unfinished daylight basement offers great storage, separate workbench area plus an exterior access door and boat door. The outdoor entertainment area features a spacious patio that views the free-form gunite pool with concrete decking and a level fenced rear yard. Numerous features include four-sides brick, double front entry doors, 2022 architectural roof and skylights, fresh exterior paint, new gutters and downspouts, neutral interior decor paint, dual stairways, recent septic serviced and clean-out installed, and so much more. The convenient location is excellent with the Shoppes at Webb Gin right down the road with numerous dining and shopping options, convenience and walkability to Brookwood High school, Ronald Regan Pkwy, etc. This home is a great value in a great community...don't miss it!
Property Features
Property Type: Residential - Single Family
Basement: Boat Door, Daylight, Unfinished
Basement: Yes
Cooling: Central Air, Ceiling Fan(s), Electric, Zoned
Fenced: Yes
Fireplaces: 1
Garage: 2 car attached
Heating: Forced Air, Central, Natural Gas, Zoned
Home Style: Traditional, Brick 4 Side
Lot Size: 1.00 Acres
Roof Type: Composition, Other
Stories: 2.0
Taxes: $8,513
Year Built: 1986
Feature Descriptions
Additional Rooms: Den, Family Room
Amenities: Street Lights, Walk To Schools, Near Shopping
Appliances: Cooktop, Dishwasher, Disposal, Gas Water Heater, Microwave, Other, Oven
Days on Site: 28
Dining Room: Dining Rm/Living Rm Combo, Seats 12+
Exterior: Brick
Fencing: Back Yard, Fenced, Wood
Fireplace Type: Family Room, Gas Log, Gas Starter, Masonry
Flooring: Carpet, Hardwood, Tile
Interior: Beamed Ceilings, Bookcases, Double Vanity, Tray Ceiling(s), Vaulted Ceiling(s), Walk-In Closet(s), Other, Soaking Tub, Tile Bath
Kitchen: Kitchen Island, Breakfast Area, Walk-in Pantry, Breakfast Room, Solid Surface Counters
Parking Notes: Garage, Attached, Kitchen Level, Garage Door Opener, Side/Rear Entrance
Pool Features: In Ground
Sewer: Septic Tank
Swimming Pool: Yes
Topography: Level, Private
Utilities: Electricity Available, Natural Gas Available, Underground Utilities, Water Available
Vegetation: Partially Wooded
Water: Public
Water: No Dock Or Boathouse
Window Features: Skylight(s), Storm Window(s)
Local Schools
High School: Brookwood
Middle School: Alton C Crews
Elementary School: Brookwood
Listed By / Shown By
Listed By
Agency Name: RE/MAX Center
Agency Phone: 770-932-1234
Shown By
Agent Name: Michael Prange
Agent Phone: (678) 471-5200
Agency Title: Josey Young & Brady Realty, LLC

Estimate Your Payment
Estimated Payment
$ 2,471.23 per month $1,557.67 Principal & Interest $709.42 Property Tax $204.14 Homeowner's InsuranceChange Payment Information

Privacy Policy / DMCA Notice / ADA Accessibility


This site is hosted, designed and copyright
© 1994 - 2026 by
Delta Media Group, Inc. -- Patent Pending --
1331 Lakeshore Drive | MLS# 10795919
This single family home located at 1331 Lakeshore Drive, Snellville, GA 30078 is currently listed for sale with an asking price of $699,900. This property was built in 1986 and has 5 bedrooms and 3 full baths with 3518 sq. ft. Lakeshore Drive is located in the BRIDGEWATER subdivision. Search BRIDGEWATER real estate on mprange.jybrealty.com today.