MichaelPrange

BEDS3
BATHS2 full
SQUARE FEET1,824
MLS#10813555
STATUSNew
PROPERTY TYPEResidential - Single Family
Property Description
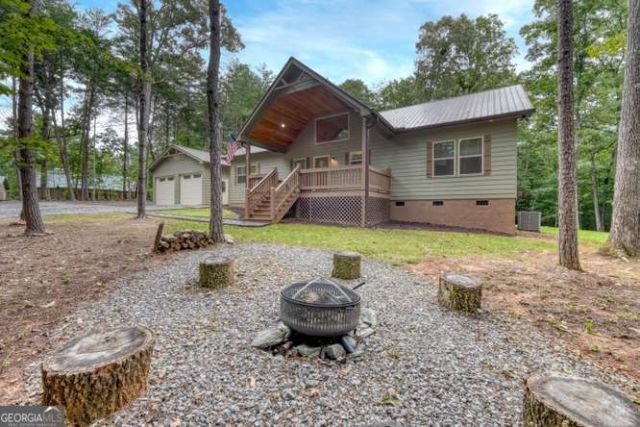
LOOKING FOR YOUR PLACE TO CALL HOME?! You found it! Built in 2024 for only occupied for a few months the Craftsman's style RANCH is basically like brand new build! Located minutes from lake, boat ramp, Poteete Recreational Park in a private setting. Three bedrooms, 2 bath, split plan, all generous sized rooms, all on ONE LEVEL. Lots of builder upgrades throughout, cathedral wood ceilings, stacked stone fireplace, LTV flooring , Top of the line appliances, granite, kitchen island, soft close Hickory cabinets. Oversized Laundry/Mud Room with sink, counter, cabinets pantry, storage, AN ABUNDANCE of closets ,pantries, storage areas with custom wood shelving. TWO CAR PLUS fully finished garage with additional space for workshop/hobbies/storage, plumped for sink. Beautiful lighting fixtures and finishes throughout. Hardy Plank siding, Metal roof, makes for easy care maintenance. COVERED FRONT PORCH AND BACK PORCH with wood ceilings and SCREENED PORCH ALSO for watching the deer. TRULY A DREAM HOME AND LOCATION!
Property Features
Property Type: Residential - Single Family
Basement: Crawl Space
Cooling: Ceiling Fan(s), Central Air
Fireplaces: 1
Heating: Central
Home Style: Craftsman, Ranch
Lot Size: 1.00 Acres
Roof Type: Metal
Stories: 1.0
Taxes: $2,166
Year Built: 2024
Feature Descriptions
Additional Rooms: Great Room, Laundry, Other
Appliances: Dishwasher, Dryer, Microwave, Refrigerator, Washer
Days on Site: 1
Exterior: Concrete
Fireplace Type: Gas Log
Flooring: Vinyl
Interior: Double Vanity, Master On Main Level, Walk-In Closet(s)
Kitchen: Breakfast Bar, Kitchen Island
Parking Notes: Guest, Garage, Detached, Off Street, Kitchen Level
Sewer: Septic Tank
Structures: Garage(s), Workshop
Topography: Level
Utilities: High Speed Internet
Vegetation: Grassed, Partially Wooded
Water: Public
Window Features: Storm Window(s)
Local Schools
High School: Union
Middle School: Union
Elementary School: Union
Listed By / Shown By
Listed By
Agency Name: RE/MAX Town & Country
Agency Phone: 706-745-8097
Shown By
Agent Name: Michael Prange
Agent Phone: (678) 471-5200
Agency Title: Josey Young & Brady Realty, LLC

Estimate Your Payment
Estimated Payment
$ 1,814.18 per month $1,444.39 Principal & Interest $180.50 Property Tax $189.29 Homeowner's InsuranceChange Payment Information

Privacy Policy / DMCA Notice / ADA Accessibility


This site is hosted, designed and copyright
© 1994 - 2026 by
Delta Media Group, Inc. -- Patent Pending --
134 Camp Creek View, Unit TRACT 3 | MLS# 10813555
This single family home located at 134 Camp Creek View, Unit TRACT 3, Blairsville, GA 30512 is currently listed for sale with an asking price of $649,000. This property was built in 2024 and has 3 bedrooms and 2 full baths with 1824 sq. ft. Search Blairsville real estate on mprange.jybrealty.com today.