MichaelPrange

BEDS5
BATHS3 full
SQUARE FEET2,342
MLS#10894493
STATUSNew
PROPERTY TYPEResidential - Single Family
SUBDIVISIONOld Stone Crossing
Property Description
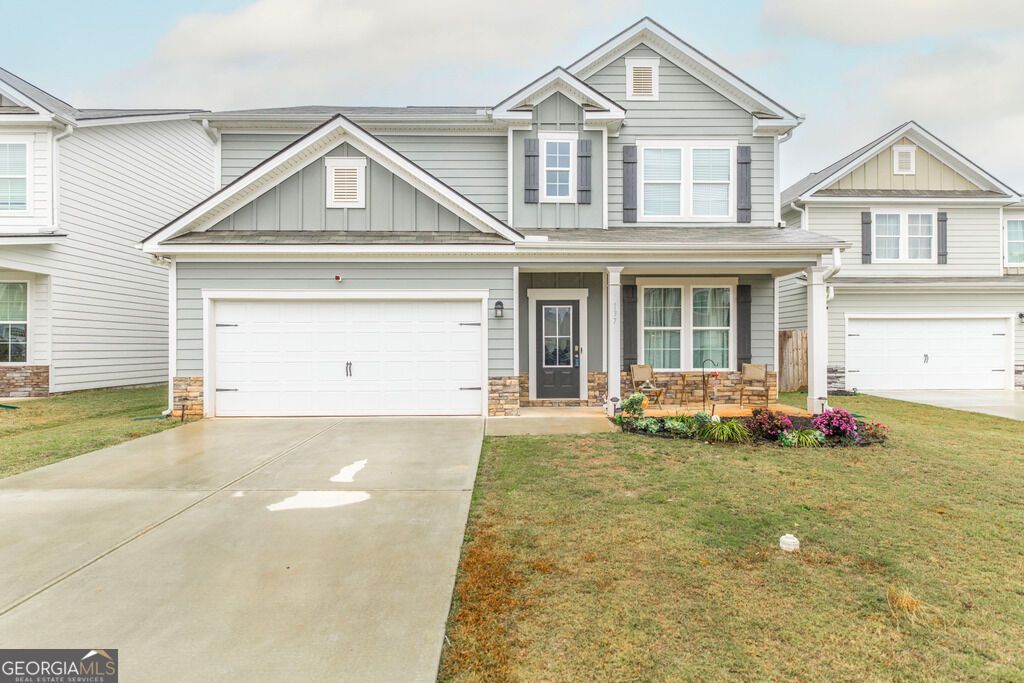
Santa stopped by early this year to deliver your next home!! FIVE bedrooms and 3 bathrooms with over 2300 square feet. Why wait to build when you can buy a ready to go 3-year-old like new home? A beautiful neutral pallet perfect for all of your decorating desires. Luxury vinyl floors in the living areas, tile in the wet areas, and carpet in the bedrooms. There's no shortage of granite countertop space. Plenty of room for a coffee or tea bar. The huge island is ideal for prepping dinner, or doing homework while waiting for dinner. The open concept living space makes entertaining a breeze. One bedroom and bathroom located downstairs convenient for your guests to enjoy or convert into an office. Upstairs you have 4 more spacious bedrooms and 2 full bathrooms. The owner's suite is massive with a nice walk-in closet. The remaining 3 bedrooms offer you many options to do with as you please. With 5 bedrooms the options are endless!! Whether you've been naughty or nice, this home deserves to be on your Christmas list!!
Property Features
Property Type: Residential - Single Family
Basement: None
Cooling: Ceiling Fan(s), Central Air, Electric
Heating: Central, Electric
Lot Size: 0.11 Acres
Roof Type: Composition
Stories: 2.0
Taxes: $3,308
Year Built: 2023
Feature Descriptions
Additional Rooms: Laundry
Appliances: Dishwasher, Disposal, Microwave, Range
Dining Room: Dining Rm/Living Rm Combo
Flooring: Carpet, Tile, Vinyl
Interior: Separate Shower, Soaking Tub, Walk-In Closet(s)
Parking Notes: Garage, Attached
Sewer: Public Sewer
Topography: Level
Utilities: Cable Available, Electricity Available, High Speed Internet, Sewer Connected, Underground Utilities
Water: Public
Local Schools
High School: Northside
Middle School: Thomson
Elementary School: Centerville
Listed By / Shown By
Listed By
Agency Name: Maximum One Platinum Realtors
Agency Phone: 478-569-1181
Shown By
Agent Name: Michael Prange
Agent Phone: (678) 471-5200
Agency Title: Josey Young & Brady Realty, LLC

Estimate Your Payment
Estimated Payment
$ 1,030.84 per month $667.67 Principal & Interest $275.67 Property Tax $87.50 Homeowner's InsuranceChange Payment Information

Privacy Policy / DMCA Notice / ADA Accessibility


This site is hosted, designed and copyright
© 1994 - 2026 by
Delta Media Group, Inc. -- Patent Pending --
137 Red Birch Lane | MLS# 10894493
This single family home located at 137 Red Birch Lane, Warner Robins, GA 31093 is currently listed for sale with an asking price of $300,000. This property was built in 2023 and has 5 bedrooms and 3 full baths with 2342 sq. ft. Red Birch Lane is located in the Old Stone Crossing subdivision. Search Old Stone Crossing real estate on mprange.jybrealty.com today.