MichaelPrange

BEDS3
BATHS2 full
SQUARE FEET1,831
MLS#10814403
STATUSNew
PROPERTY TYPEResidential - Single Family
SUBDIVISIONBrickshire Park
Property Description
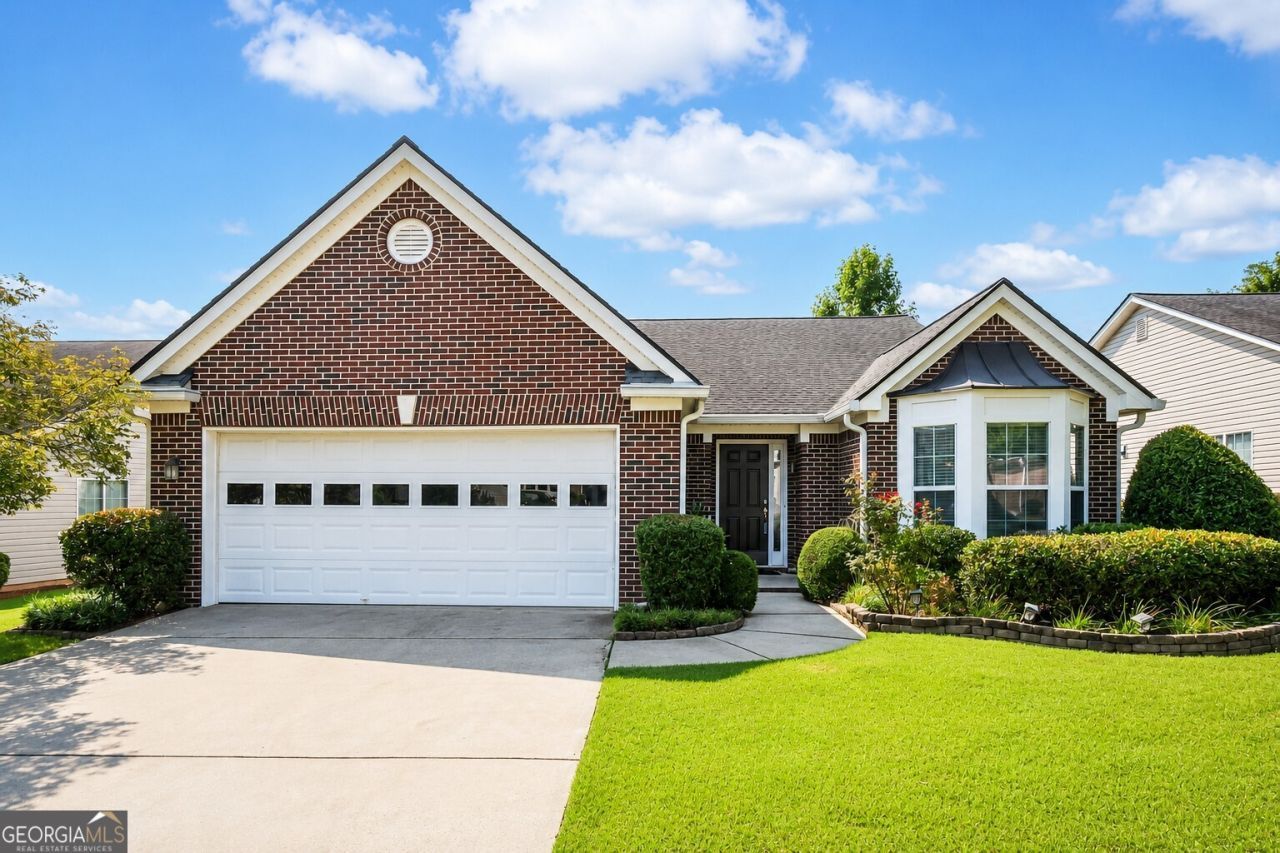
Welcome home to this beautifully maintained 3-bedroom, 2-bath ranch in the highly sought after Mountain View School District. Ideally located just minutes from Highway 316, this home offers the perfect combination of comfort, convenience, and privacy. Designed with a popular roommate-style split-bedroom floor plan, the spacious primary suite is thoughtfully separated from the secondary bedrooms, providing added privacy for family members or guests. The inviting living areas flow seamlessly for everyday living and entertaining. Step outside to your own private oasis featuring a fully fenced backyard and a covered patio which is perfect for morning coffee, weekend cookouts, or relaxing evenings outdoors. The generous backyard offers plenty of space for pets, play, gardening, or simply enjoying the outdoors. Conveniently located near shopping, dining, parks, and major commuter routes, this move-in-ready home offers the lifestyle you've been looking for. Come see it before its gone!
Property Features
Property Type: Residential - Single Family
Basement: None
Cooling: Central Air
Fenced: Yes
Heating: Forced Air
Home Style: Other, Ranch, Traditional
Lot Size: 0.17 Acres
Roof Type: Composition
Stories: 1.0
Taxes: $826
Year Built: 2002
Feature Descriptions
Additional Rooms: Family Room, Laundry
Amenities: Sidewalks
Appliances: Dishwasher, Microwave, Range, Refrigerator
Dining Room: Seats 12+
Exterior: Brick, Vinyl Siding
Fencing: Back Yard, Fenced
Fireplace Type: Family Room
Flooring: Carpet, Vinyl
Interior: Double Vanity, In-Law Floorplan, Master On Main Level, Split Bedroom Plan
Parking Notes: Garage
Sewer: Public Sewer
Topography: Level
Utilities: Cable Available, Electricity Available, High Speed Internet, Natural Gas Available, Sewer Available, Underground Utilities, Water Available
Water: Public
Local Schools
High School: Mountain View
Middle School: Twin Rivers
Elementary School: Dyer
Listed By / Shown By
Listed By
Agency Name: The HomeStore
Agency Phone: 770-554-1139
Shown By
Agent Name: Michael Prange
Agent Phone: (678) 471-5200
Agency Title: Josey Young & Brady Realty, LLC

Estimate Your Payment
Estimated Payment
$ 1,100.90 per month $912.48 Principal & Interest $68.83 Property Tax $119.58 Homeowner's InsuranceChange Payment Information

Privacy Policy / DMCA Notice / ADA Accessibility


This site is hosted, designed and copyright
© 1994 - 2026 by
Delta Media Group, Inc. -- Patent Pending --
1421 Culverstone Drive | MLS# 10814403
This single family home located at 1421 Culverstone Drive, Lawrenceville, GA 30043 is currently listed for sale with an asking price of $410,000. This property was built in 2002 and has 3 bedrooms and 2 full baths with 1831 sq. ft. Culverstone Drive is located in the Brickshire Park subdivision. Search Brickshire Park real estate on mprange.jybrealty.com today.