MichaelPrange

BEDS5
BATHS3 full
SQUARE FEET2,128
MLS#10796020
STATUSPrice Change
PROPERTY TYPEResidential - Mobile Home
Property Description
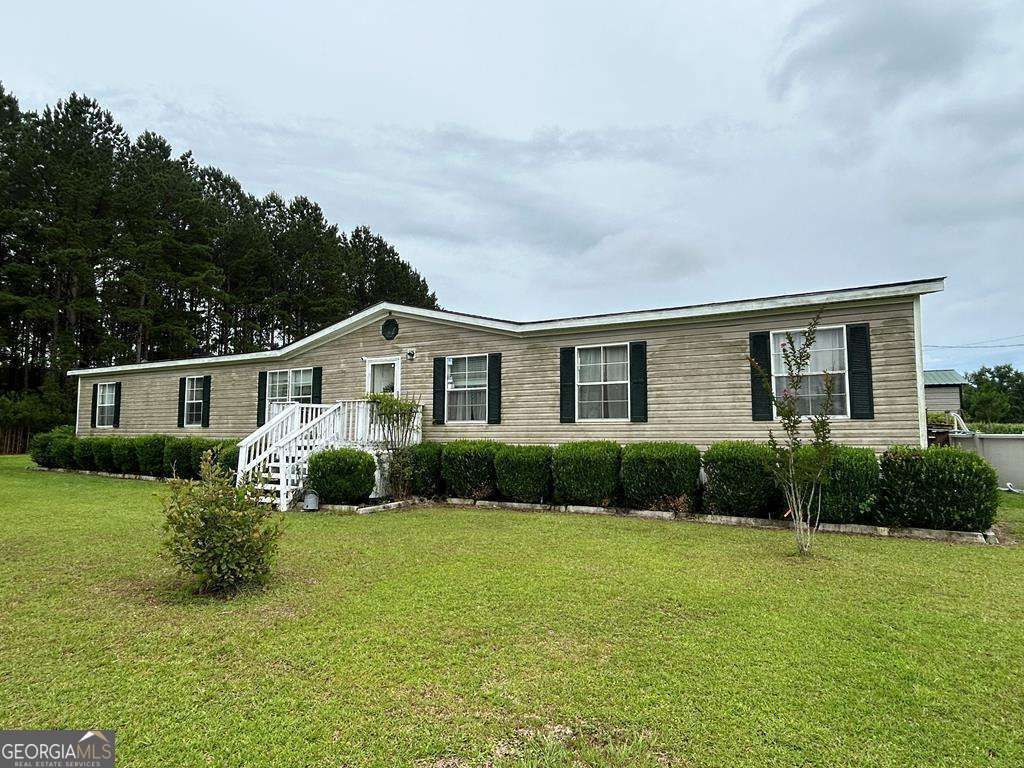
5bedroom 3bath mobile home located on the back end of the 3.74 acre lot. Enter front living room from front foyer. Back den with fireplace and access to back porch. Split floor plan. 4bedrooms & 2 baths at one end of the home. Kitchen with lots of cabinets with access to dining room. Large master suite located on one end of home. Master bath with separate shower & soaker tub. Laundry access off of kitchen and has access to back porch. Above ground swimming pool with deck around part of it. Roof & CH&A 2018. Nice metal carport 18x20 and shop 18x14 w/electricity. Storage building 14x14. Pole shed out back 16x20. Trees have been planted, small pond in front of the property. The mobile home is a 1996- Manufacturer Homestead Homes Inc- Model Special Innovator (SGL/Multi). Serial # HMST11918BABGA. List of what items will be going with the seller are with listing agent. **Buyers will use sellers title company for closing.
Property Features
Property Type: Residential - Mobile Home
Basement: Crawl Space
Cooling: Ceiling Fan(s), Central Air, Electric
Fireplaces: 1
Heating: Central, Electric
Home Style: Traditional
Lot Size: 3.74 Acres
Roof Type: Composition
Stories: 1.0
Taxes: $743
Year Built: 1996
Feature Descriptions
Additional Rooms: Den, Family Room, Laundry
Appliances: Dishwasher, Electric Water Heater, Refrigerator
Days on Site: 28
Exterior: Vinyl Siding
Fireplace Type: Family Room
Flooring: Carpet, Vinyl
Foundation: Block, Pillar/Post/Pier
Frontage: Lakefront
Interior: Walk-In Closet(s)
Kitchen: Pantry
Parking Notes: Carport, Detached
Pool Features: Above Ground
Sewer: Septic Tank
Structures: Barn(s), Shed(s), Workshop
Swimming Pool: Yes
Utilities: None
Water: Well
Window Features: Double Pane Windows
Local Schools
High School: Other
Middle School: Other
Elementary School: Other
Listed By / Shown By
Listed By
Agency Name: Keller Williams Georgia Communities
Agency Phone: 833-833-1145
Shown By
Agent Name: Michael Prange
Agent Phone: (678) 471-5200
Agency Title: Josey Young & Brady Realty, LLC

Estimate Your Payment
Estimated Payment
$ 438.24 per month $332.72 Principal & Interest $61.92 Property Tax $43.60 Homeowner's InsuranceChange Payment Information

Privacy Policy / DMCA Notice / ADA Accessibility


This site is hosted, designed and copyright
© 1994 - 2026 by
Delta Media Group, Inc. -- Patent Pending --
1428 Gleaton Road, Unit N/A | MLS# 10796020
This single family home located at 1428 Gleaton Road, Unit N/A, Warwick, GA 31796 is currently listed for sale with an asking price of $149,500. This property was built in 1996 and has 5 bedrooms and 3 full baths with 2128 sq. ft. Search Warwick real estate on mprange.jybrealty.com today.