MichaelPrange

BEDS4
BATHS4 full
SQUARE FEET3,248
MLS#10811216
STATUSNew
PROPERTY TYPEResidential - Single Family
SUBDIVISIONOakengate
Property Description
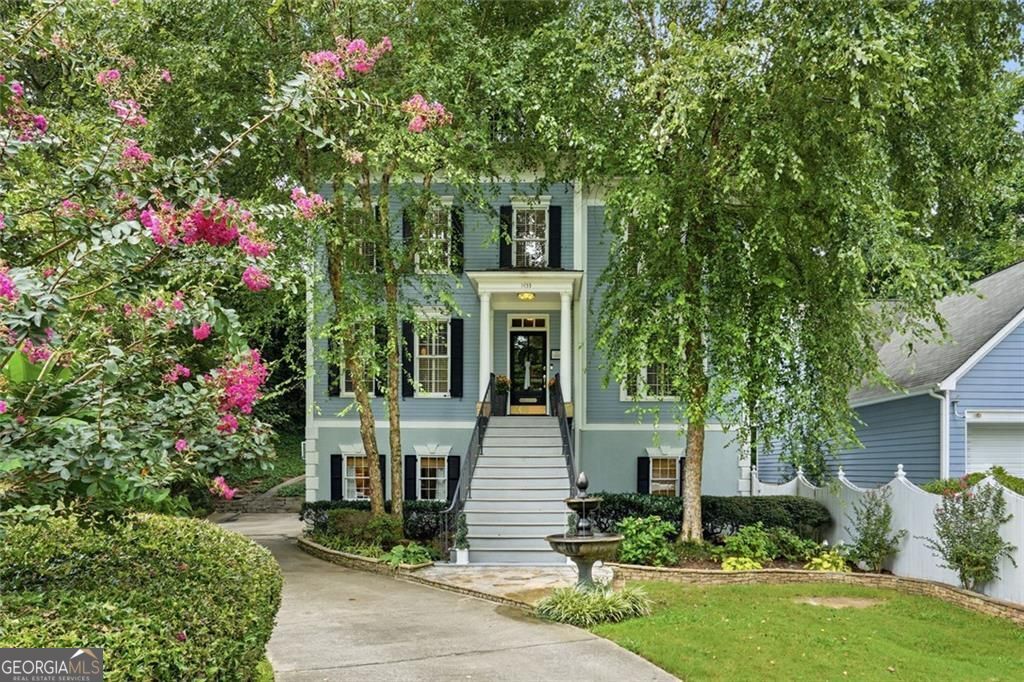
Welcome Home to what feels like the soul of an historic Southern Charleston estate - the kind of place where architecture has character, rooms have stories, and every detail feels intentional. The slate blue and white colonial facade is framed by 2 tall birch trees and a stone water fountain to set this charming tone. It's the sort of curb appeal that stops you before you even reach the door. Inside, the decor is dramatic, romantic and very rich. The formal living room or office sets the tone immediately w/ wallpaper on the ceiling, a french mirror backdrop, dark walls and distinguished crown molding. In the family room; a crystal globe pendant and recessed lighting strike that perfect balance of light over looking the back covered porch and back yard. Lots of room for furniture and seating in this room with a cozy fireplace and flanking bookshelves for all of your personal curated accents. The formal dining room is genuinely unforgettable. A custom pastoral art mural, wraps the walls in soft charcoal and blue - rolling hills, ancient trees, and billowing clouds - paired with a brass chandelier and rich terracotta drapery. It's a room built for entertaining. The eat in kitchen featuring natural wood cabinetry, black granite counters, and a huge garden window facing a large back yard, which makes it bright and cheery. This kitchen has 2 pantries and the walk-in laundry room is off the kitchen as well. The primary suite is spacious and spans the back length of the home with a large walk in closet & separate WC. All the windows along the back of the house are newer. Down the hall, a charming bedroom sits alongside the show-stopping bunk room - a custom-built, forest green retreat with double built-in bunks (which convey with the home!) Don't miss the stairway Up to the 3rd floor, huge attic for all of your storage needs! The lower level is where the family truly lives. A generous rec room with teal walls, custom cabinets, tiled floor opens through French doors to the backyard slate patio - a seamless flow between indoor fun and outdoor space. The 4th bedroom and full bath is also on this terrace level- a very cozy and private area for guests/in laws/nanny. It sits 7 min to the new revitalized downtown Tucker, and 15 minutes to downtown Decatur. Very Quick access to highways. It's a wonderful, family friendly, dog friendly neighborhood to start your next chapter!
Property Features
Property Type: Residential - Single Family
Basement: Yes
Basement: Finished, Interior Entry, Bath Finished
Cooling: Central Air, Ceiling Fan(s), Zoned
Fenced: Yes
Fireplaces: 1
Garage: 2
Heating: Central, Natural Gas, Zoned
Home Style: Traditional, Other
Lot Size: 0.15 Acres
Roof Type: Metal
Stories: 3.0
Taxes: $5,721
Year Built: 1988
Feature Descriptions
Additional Rooms: Great Room
Appliances: Double Oven, Dishwasher, Dryer, Refrigerator, Gas Water Heater, Microwave, Washer
Days on Site: 5
Dining Room: Seats 12+
Exterior: Stucco, Press Board
Fencing: Fenced, Wood
Fireplace Type: Factory Built, Gas Starter, Gas Log
Flooring: Hardwood, Tile
Interior: Bookcases, Tray Ceiling(s), Walk-In Closet(s), Soaking Tub
Kitchen: Breakfast Room, Kitchen Island, Pantry, Walk-in Pantry
Parking Notes: Garage
Security: yes
Security Features: Smoke Detector(s), Security System
Sewer: Public Sewer
Topography: City Lot, Private
Utilities: Cable Available, Electricity Available, Natural Gas Available, Phone Available, Sewer Available, Underground Utilities, Water Available, High Speed Internet
Water: Public
Local Schools
High School: Tucker
Middle School: Tucker
Elementary School: Idlewood
Listed By / Shown By
Listed By
Agency Name: Harry Norman Realtors
Agency Phone: 770-394-2131
Shown By
Agent Name: Michael Prange
Agent Phone: (678) 471-5200
Agency Title: Josey Young & Brady Realty, LLC

Estimate Your Payment
Estimated Payment
$ 1,722.78 per month $1,101.66 Principal & Interest $476.75 Property Tax $144.38 Homeowner's InsuranceChange Payment Information

Privacy Policy / DMCA Notice / ADA Accessibility


This site is hosted, designed and copyright
© 1994 - 2026 by
Delta Media Group, Inc. -- Patent Pending --
1433 Oakengate Drive | MLS# 10811216
This single family home located at 1433 Oakengate Drive, Tucker, GA 30083 is currently listed for sale with an asking price of $495,000. This property was built in 1988 and has 4 bedrooms and 4 full baths with 3248 sq. ft. Oakengate Drive is located in the Oakengate subdivision. Search Oakengate real estate on mprange.jybrealty.com today.