MichaelPrange

BEDS2
BATHS1 full
SQUARE FEET1,500
MLS#10813013
STATUSNew
PROPERTY TYPEResidential - Single Family
Property Description
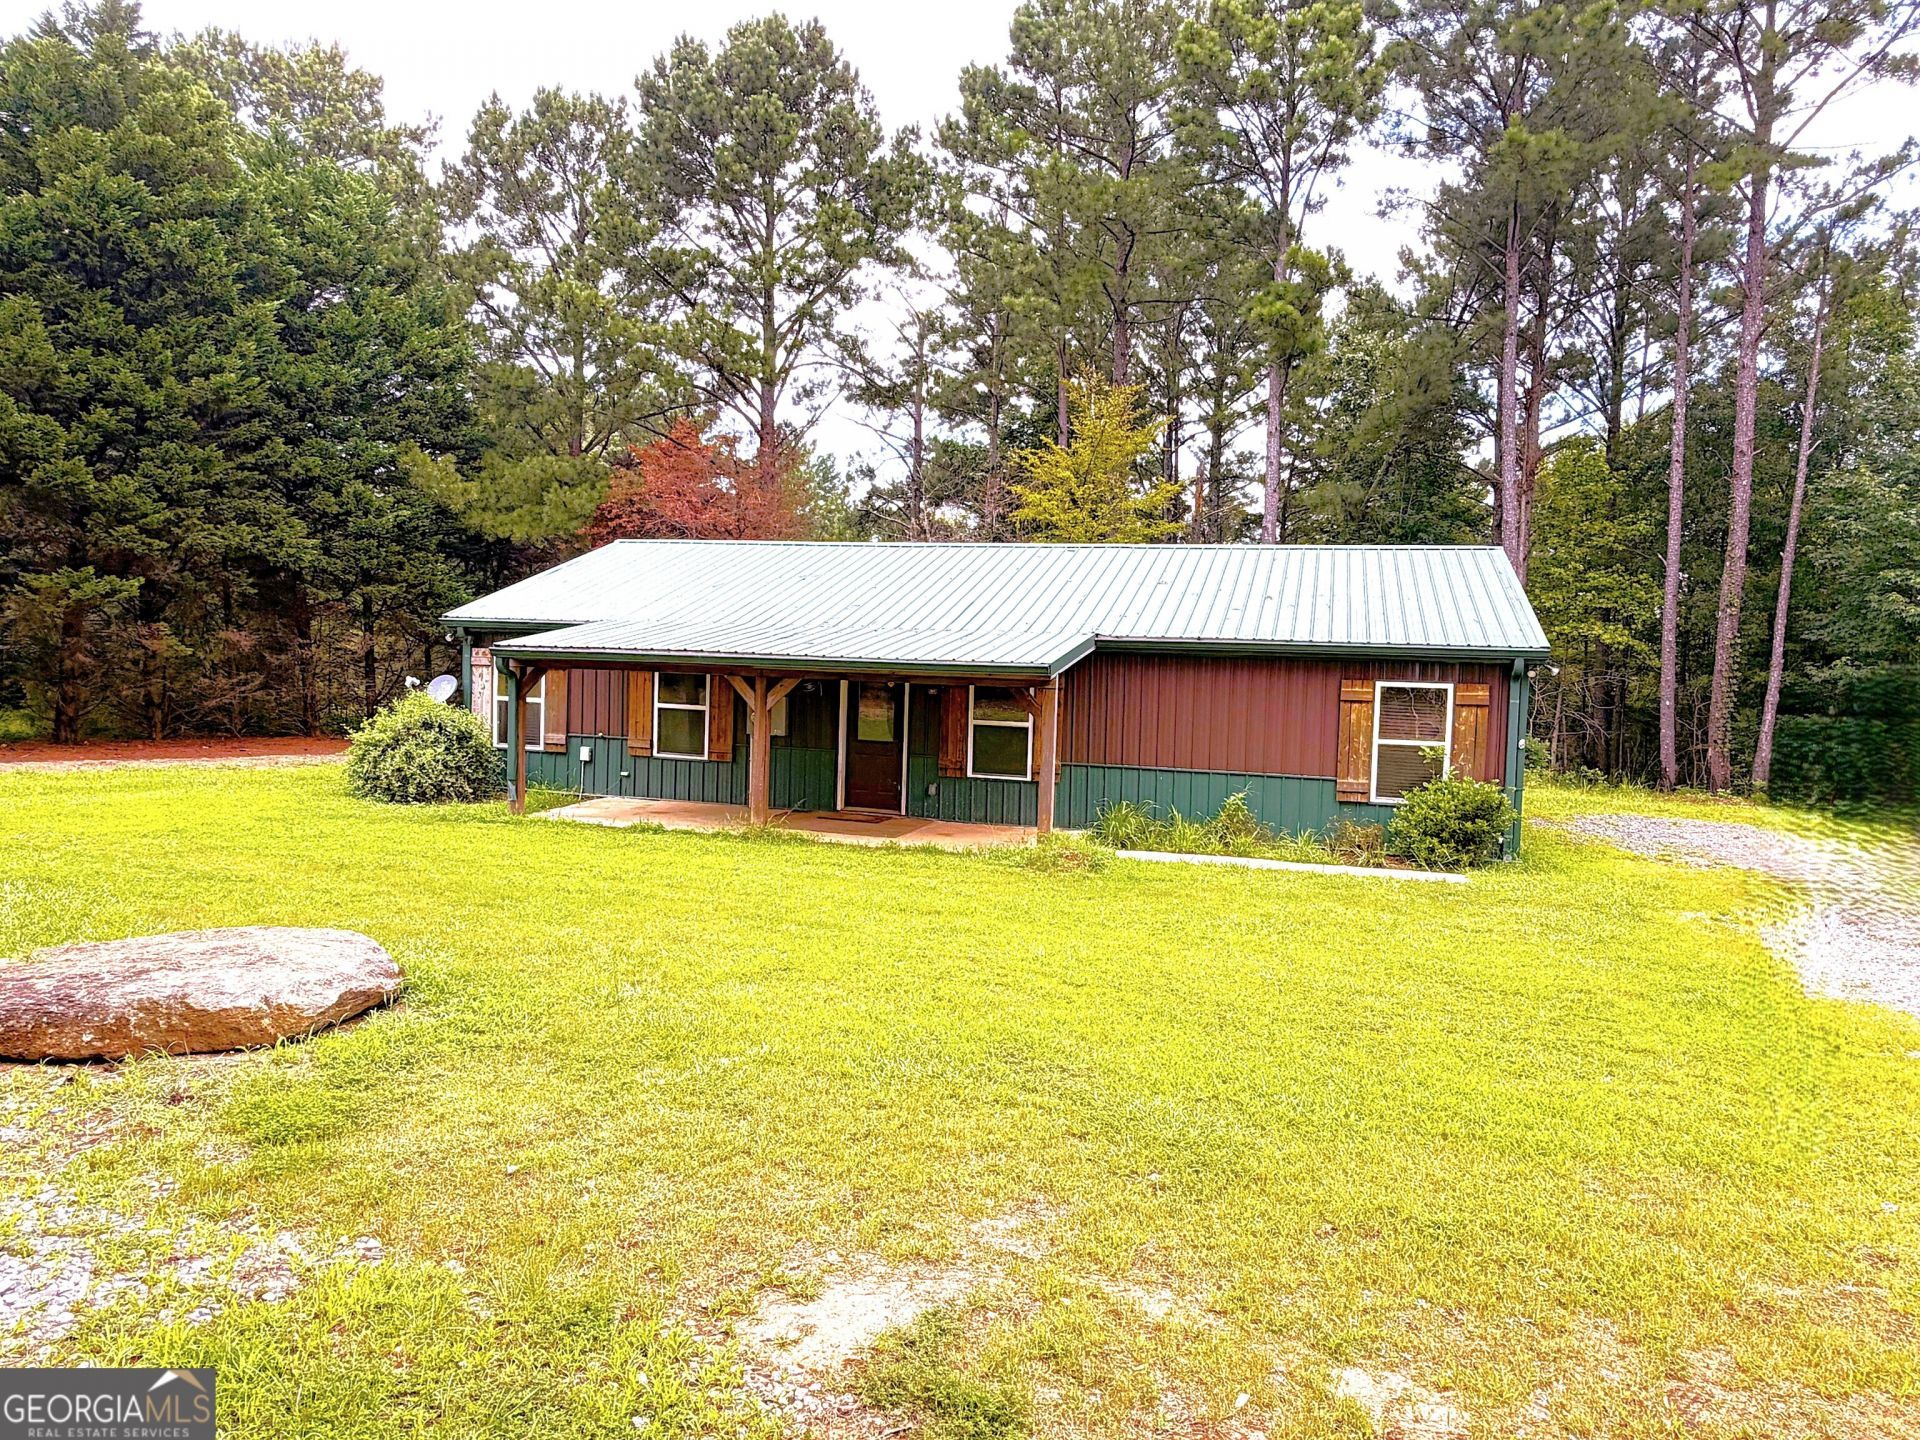
Now Available! Don't let the humble outside fool you - the moment you step in, you're greeted by a breathtaking interior that feels like a work of art! True Craftsmanship! This Stunning 2020 barndominium on 6.54 acres featuring custom roughcut wood milled from trees harvested and dried on the property. This 1,500 sq ft open concept 2BR/1BA home offers exceptional craftsmanship, well insulated for energy efficiency, modern finishes, butcher block counter tops, stainless appliances, and room to add a 3rd bedroom within the space if needed. The back of the property includes a unique RoC outcrop terrain and offers privacy and character. There is plenty of room for gardening and room to expand. Conveniently located just minutes from Reasor's Landing for easy Jackson Lake boat access, 10 minutes from Fresh Air BBQ and Indian Springs State Park. A rare opportunity to own a handcrafted home built from the land itself!
Property Features
Property Type: Residential - Single Family
Basement: None
Cooling: Ceiling Fan(s), Central Air, Electric
Heating: Central, Electric
Lot Size: 6.54 Acres
Roof Type: Metal
Stories: 1.0
Taxes: $2,646
Year Built: 2020
Feature Descriptions
Additional Rooms: Family Room, Foyer, Great Room, Laundry
Appliances: Convection Oven, Dishwasher, Electric Water Heater, Microwave, Stainless Steel Appliance(s)
Days on Site: 1
Dining Room: Dining Rm/Living Rm Combo
Exterior: Steel Siding
Flooring: Stone
Foundation: Slab
Interior: High Ceilings, Soaking Tub, Walk-In Closet(s)
Parking Notes: Kitchen Level
Security: yes
Security Features: Security System, Smoke Detector(s)
Sewer: Septic Tank
Utilities: Cable Available, Electricity Available, High Speed Internet, Water Available
Vegetation: Partially Wooded
Water: Public
Window Features: Double Pane Windows
Local Schools
High School: Jackson
Middle School: Henderson
Elementary School: Stark
Listed By / Shown By
Listed By
Agency Name: Lake Sinclair-Oconee Realty
Agency Phone: 478-288-9004
Shown By
Agent Name: Michael Prange
Agent Phone: (678) 471-5200
Agency Title: Josey Young & Brady Realty, LLC

Estimate Your Payment
Estimated Payment
$ 1,101.28 per month $778.73 Principal & Interest $220.50 Property Tax $102.05 Homeowner's InsuranceChange Payment Information

Privacy Policy / DMCA Notice / ADA Accessibility


This site is hosted, designed and copyright
© 1994 - 2026 by
Delta Media Group, Inc. -- Patent Pending --
1441 Highway 36 E | MLS# 10813013
This single family home located at 1441 Highway 36 E, Jackson, GA 30233 is currently listed for sale with an asking price of $349,900. This property was built in 2020 and has 2 bedrooms and 1 full baths with 1500 sq. ft. Search Jackson real estate on mprange.jybrealty.com today.