MichaelPrange

BEDS3
BATHS2 full
SQUARE FEET2,750
MLS#10844243
STATUSNew
PROPERTY TYPEResidential - Single Family
SUBDIVISIONButler Springs
Property Description
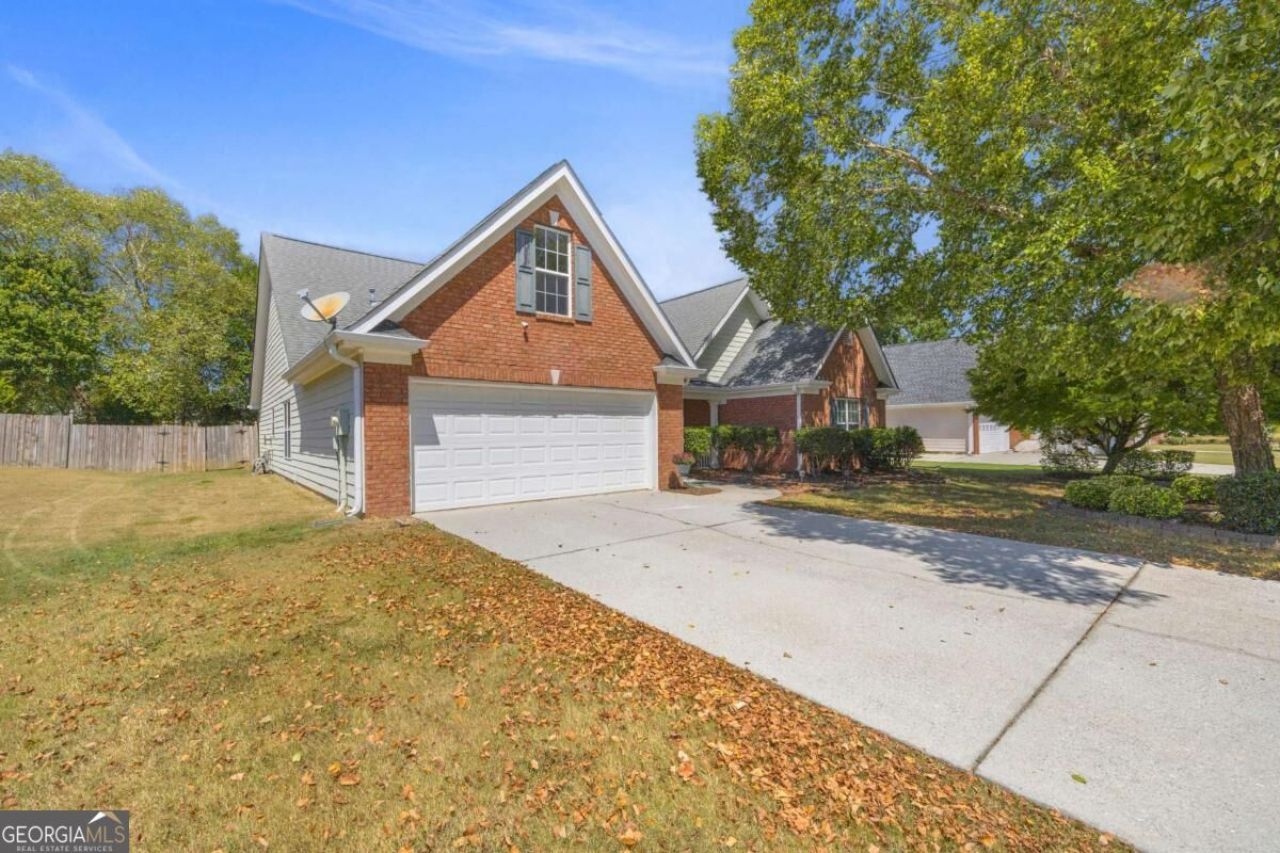
Welcome to effortless living in the sought-after Butler Springs community. Step onto the expansive front porch, ideal for crisp autumn evenings, before entering a light-filled family room anchored by vaulted ceilings and a stacked-stone fireplace. Rich hardwood floors flow seamlessly throughout the main level, connecting the formal dining room and spacious eat-in kitchen equipped with dual pantries. Perfect for hosting, the main level extends outdoors to an oversized patio designed for refined entertaining, quiet evenings, and effortless relaxation, all overlooking a large, level, fully fenced backyard. The primary suite serves as a tranquil retreat with a spa-inspired bath and true walk-in closet, accompanied by two generously sized secondary bedrooms. Above the garage, a flexible bonus space works beautifully as a home office, gym, or playroom. Complete with low HOA fees, swim and tennis amenities, and access to top-rated schools, this is a home you don't want to miss.
Property Features
Property Type: Residential - Single Family
Basement: None
Cooling: Ceiling Fan(s), Central Air, Electric
Fireplaces: 1
Garage: 2 car attached
Heating: Electric
Home Style: Brick Front, Ranch, Traditional
Lot Size: 0.36 Acres
Roof Type: Composition
Stories: 1.0
Taxes: $6,137
Year Built: 2002
Feature Descriptions
Additional Rooms: Bonus Room, Family Room, Foyer
Amenities: Pool, Street Lights
Appliances: Dishwasher, Microwave
Days on Site: 1
Exterior: Concrete
Fencing: Back Yard
Fireplace Type: Family Room
Flooring: Carpet, Hardwood, Tile
Foundation: Slab
Interior: Master On Main Level, Vaulted Ceiling(s), Walk-In Closet(s)
Kitchen: Breakfast Area
Parking Notes: Garage, Attached
Security Features: Smoke Detector(s)
Sewer: Public Sewer
Swimming Pool: Yes
Topography: Level, Private
Utilities: Electricity Available, Sewer Available, Water Available
Water: Public
Window Features: Double Pane Windows
Local Schools
High School: South Gwinnett
Middle School: Grace Snell
Elementary School: Magill
Listed By / Shown By
Listed By
Agency Name: HomeSmart
Agency Phone: 404-876-4901
Shown By
Agent Name: Michael Prange
Agent Phone: (678) 471-5200
Agency Title: Josey Young & Brady Realty, LLC

Estimate Your Payment
Estimated Payment
$ 1,455.13 per month $834.36 Principal & Interest $511.42 Property Tax $109.35 Homeowner's InsuranceChange Payment Information

Privacy Policy / DMCA Notice / ADA Accessibility


This site is hosted, designed and copyright
© 1994 - 2026 by
Delta Media Group, Inc. -- Patent Pending --
1477 Abbie Kilgore Way | MLS# 10844243
This single family home located at 1477 Abbie Kilgore Way, Loganville, GA 30052 is currently listed for sale with an asking price of $374,900. This property was built in 2002 and has 3 bedrooms and 2 full baths with 2750 sq. ft. Abbie Kilgore Way is located in the Butler Springs subdivision. Search Butler Springs real estate on mprange.jybrealty.com today.