MichaelPrange

BEDS3
BATHS2 full 1 partial
SQUARE FEET1,912
MLS#10811425
STATUSNew
PROPERTY TYPEResidential - Townhouse
SUBDIVISIONBexley Square
Property Description
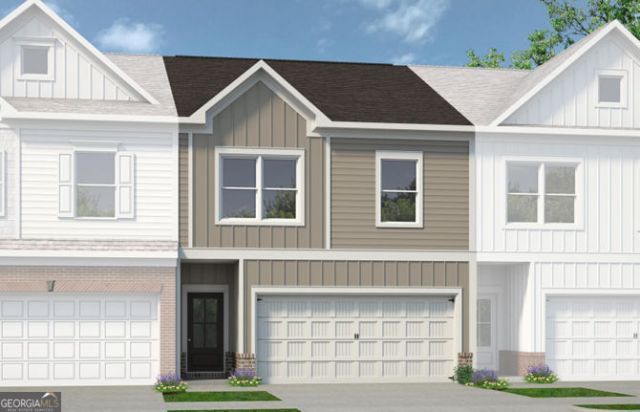
Move in ready November! The Ellison II plan by Smith Douglas Homes. This thoughtfully crafted 3-bedroom, 2.5-bath home with a two-car garage offers the perfect combination of modern design, low-maintenance living, and functional space. Step inside and experience the open-concept floor plan with 9 ft ceilings both downstairs and upstairs. The spacious family room flows seamlessly into the chef-inspired kitchen, featuring granite countertops, stainless steel appliances, upgraded cabinetry, a pantry, and a large kitchen island that provides ample prep space and additional seating. Designer upgrades throughout the home include luxury vinyl plank (LVP) flooring throughout the main level, as well as in the upstairs bathrooms and laundry room. Elegant open iron rail staircases on both the main and upper levels enhance the home's modern appeal, while upgraded cabinets and stylish finishes create a polished look throughout. Upstairs, the private primary suite offers a relaxing retreat with a spacious walk-in closet and an en-suite bath featuring marble countertops. Two additional secondary bedrooms, a shared full bath with marble countertops, and a conveniently located laundry room complete the second floor. Enjoy outdoor living on the 8' x 12' patio slab, perfect for relaxing or entertaining guests. The HOA includes lawn service & future pool. This new construction townhome provides convenient access to shopping, dining, and major commuter routes. Photos are representative of the floor plan and not actual home; features and finishes may vary. Ask about our seller incentives! Don't miss the opportunity to own this stylish, move-in-ready townhome by Smith Douglas Homes-schedule your showing today!
Property Features
Property Type: Residential - Townhouse
Basement: None
Cooling: Central Air
Fireplaces: 1
Garage: 2
Heating: Central, Electric
Home Style: Traditional
Roof Type: Composition
Stories: 2.0
Taxes: $1
Year Built: 2026
Feature Descriptions
Additional Rooms: Foyer, Great Room
Amenities: Pool, Sidewalks, Street Lights, Near Shopping
Appliances: Dishwasher, Disposal, Microwave, Stainless Steel Appliance(s)
Days on Site: 5
Dining Room: Dining Rm/Living Rm Combo
Exterior: Brick
Fireplace Type: Family Room
Flooring: Carpet
Foundation: Slab
Interior: Double Vanity, High Ceilings, Tray Ceiling(s), Walk-In Closet(s)
Kitchen: Pantry, Solid Surface Counters
Parking Notes: Garage
Security Features: Smoke Detector(s)
Sewer: Public Sewer
Swimming Pool: Yes
Topography: None
Utilities: Electricity Available, Sewer Available, Water Available
Water: Public
Local Schools
High School: Other
Middle School: Cartersville
Elementary School: Cartersville
Listed By / Shown By
Listed By
Agency Name: SDC Realty
Agency Phone: 770-779-9628
Shown By
Agent Name: Michael Prange
Agent Phone: (678) 471-5200
Agency Title: Josey Young & Brady Realty, LLC

Estimate Your Payment
Estimated Payment
$ 746.19 per month $659.66 Principal & Interest $0.08 Property Tax $86.45 Homeowner's InsuranceChange Payment Information

Privacy Policy / DMCA Notice / ADA Accessibility


This site is hosted, designed and copyright
© 1994 - 2026 by
Delta Media Group, Inc. -- Patent Pending --
15 Bonsai Way, Unit 196 | MLS# 10811425
This townhouse located at 15 Bonsai Way, Unit 196, Cartersville, GA 30120 is currently listed for sale with an asking price of $296,400. This property was built in 2026 and has 3 bedrooms and 2 full and 1 partial baths with 1912 sq. ft. Bonsai Way, Unit 196 is located in the Bexley Square subdivision. Search Bexley Square real estate on mprange.jybrealty.com today.