MichaelPrange

BEDS3
BATHS2 full
SQUARE FEET1,749
MLS#10790065
STATUSUnder Contract
PROPERTY TYPEResidential - Single Family
SUBDIVISIONBradford Station
Property Description
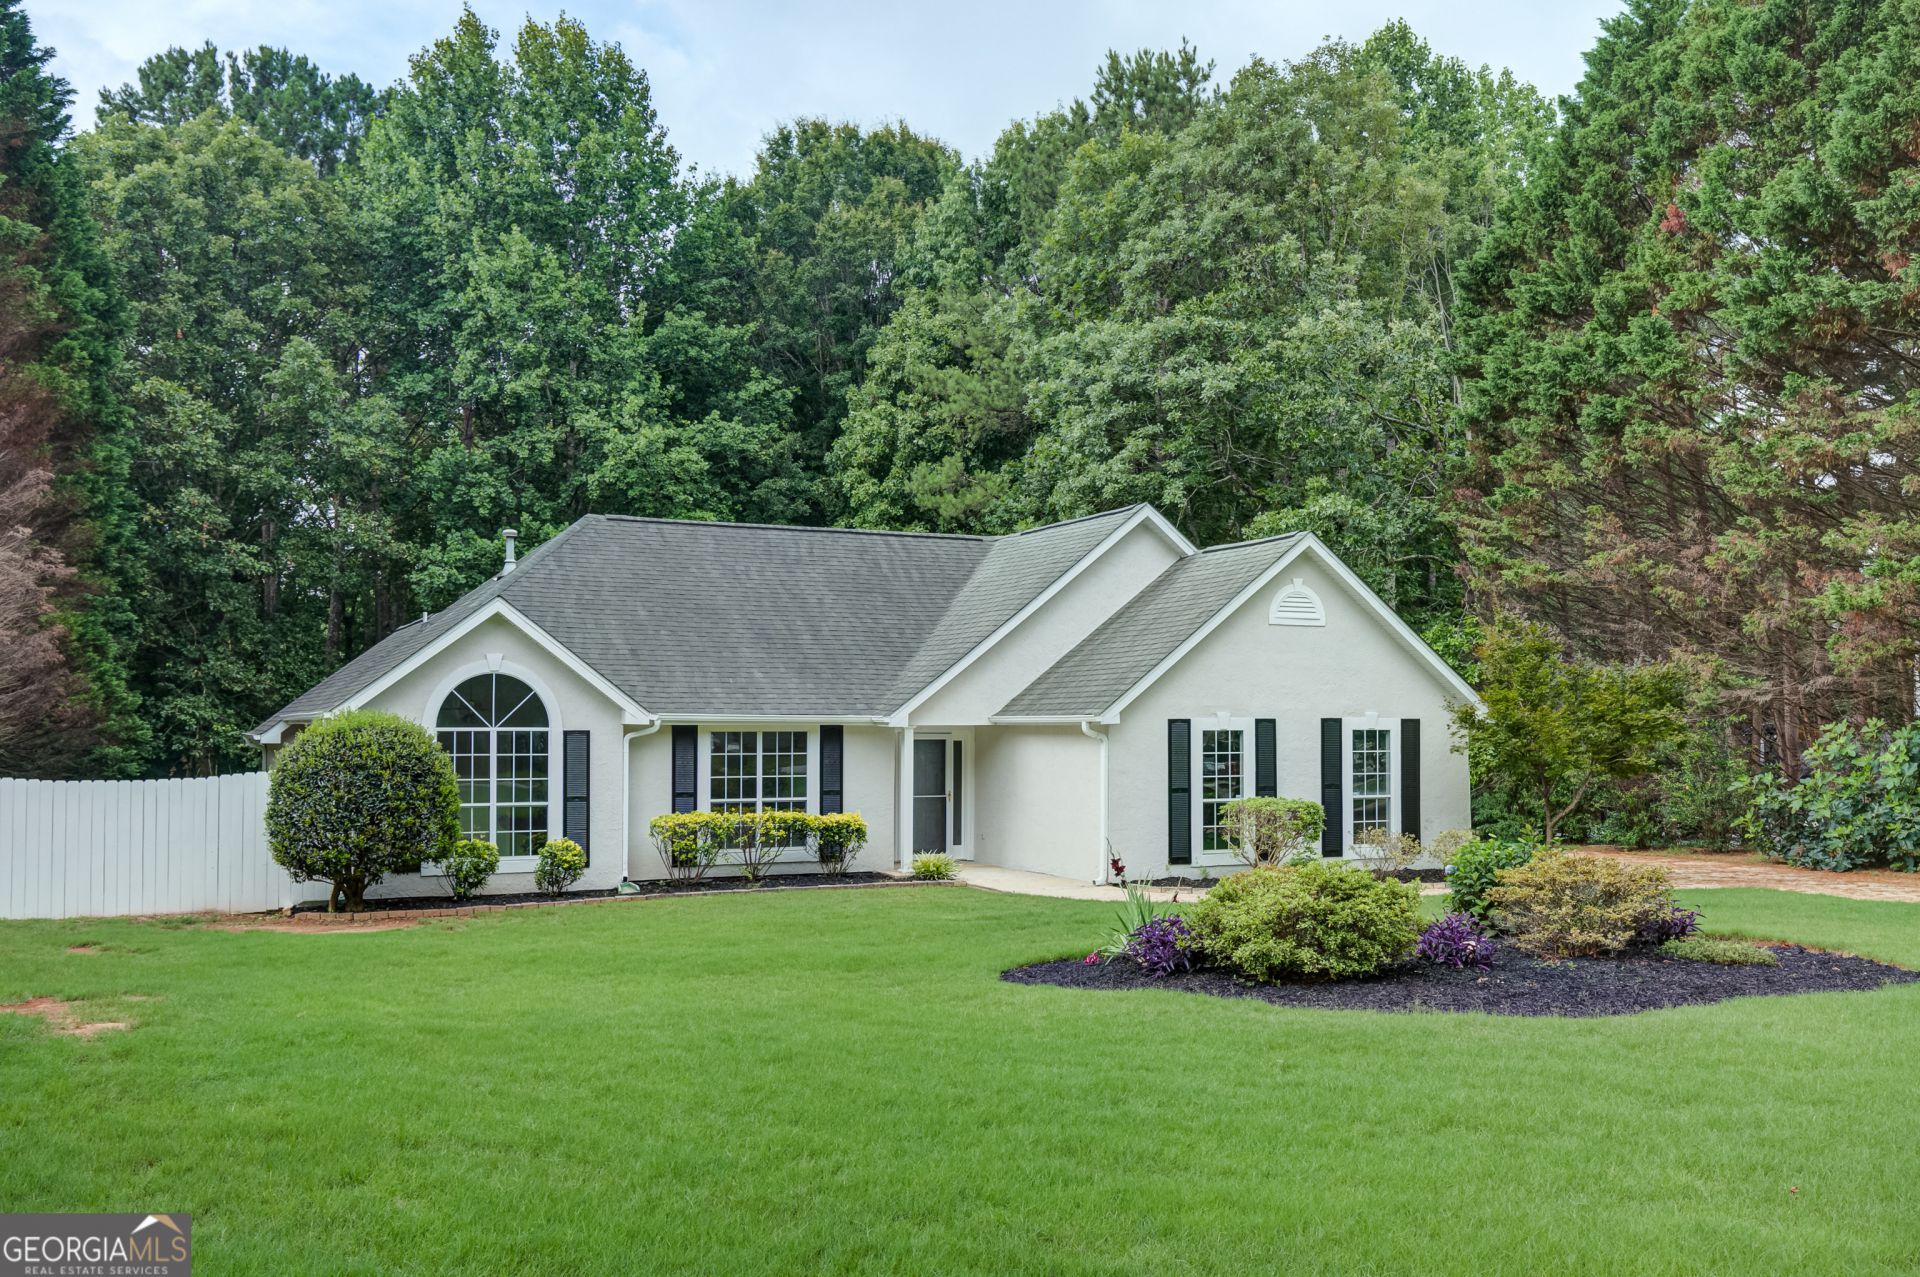
Don't miss this adorable ranch home located in the desirable Bradford Station community in Sharpsburg and zoned for the highly sought-after Northgate High School district. This move-in ready home features fresh interior and exterior paint, a new bathroom vanities and faucets and a bright, welcoming layout. The spacious sunroom just off the kitchen and dining area is the perfect spot for entertaining guests or simply relaxing while enjoying views of the expansive, level backyard through walls of windows. Situated on a large, private lot, this property offers plenty of room to enjoy outdoor living. Step outside to the patio located just off the sunroom and family room-ideal for grilling, gathering with friends, or enjoying a quiet evening outdoors. Conveniently located between Newnan and Peachtree City, you'll enjoy easy access to shopping, dining, entertainment, top-rated schools, and Hartsfield-Jackson Atlanta International Airport.
Property Features
Property Type: Residential - Single Family
Basement: None
Cooling: Central Air
Fireplaces: 1
Garage: 2 car attached
Heating: Central, Electric
Home Style: Ranch
Lot Size: 0.83 Acres
Roof Type: Composition
Stories: 1.0
Taxes: $2,671
Year Built: 1994
Feature Descriptions
Additional Rooms: Family Room, Foyer, Sun Room
Appliances: Microwave, Range
Days on Site: 38
Dining Room: Dining Rm/Living Rm Combo
Exterior: Stucco
Fireplace Type: Living Room
Flooring: Laminate, Vinyl
Foundation: Slab
Interior: Master On Main Level
Kitchen: Breakfast Room, Pantry
Parking Notes: Garage, Attached, Kitchen Level, Garage Door Opener, Side/Rear Entrance
Sewer: Septic Tank
Topography: Level
Utilities: Cable Available, Electricity Available, High Speed Internet, Phone Available, Water Available
Water: Public
Local Schools
High School: Northgate
Middle School: Blake Bass
Elementary School: Willis Road
Listed By / Shown By
Listed By
Agency Name: Southern Real Estate Properties
Agency Phone: 770-755-6080
Shown By
Agent Name: Michael Prange
Agent Phone: (678) 471-5200
Agency Title: Josey Young & Brady Realty, LLC

Estimate Your Payment
Estimated Payment
$ 1,153.71 per month $823.24 Principal & Interest $222.58 Property Tax $107.89 Homeowner's InsuranceChange Payment Information

Privacy Policy / DMCA Notice / ADA Accessibility


This site is hosted, designed and copyright
© 1994 - 2026 by
Delta Media Group, Inc. -- Patent Pending --
15 Pear Court | MLS# 10790065
This single family home located at 15 Pear Court, Sharpsburg, GA 30277 is currently listed for sale with an asking price of $369,900. This property was built in 1994 and has 3 bedrooms and 2 full baths with 1749 sq. ft. Pear Court is located in the Bradford Station subdivision. Search Bradford Station real estate on mprange.jybrealty.com today.