MichaelPrange

BEDS4
BATHS3 full 1 partial
SQUARE FEET3,631
MLS#10764990
STATUSActive
PROPERTY TYPEResidential - Single Family
SUBDIVISIONHarbor Lakes
Property Description
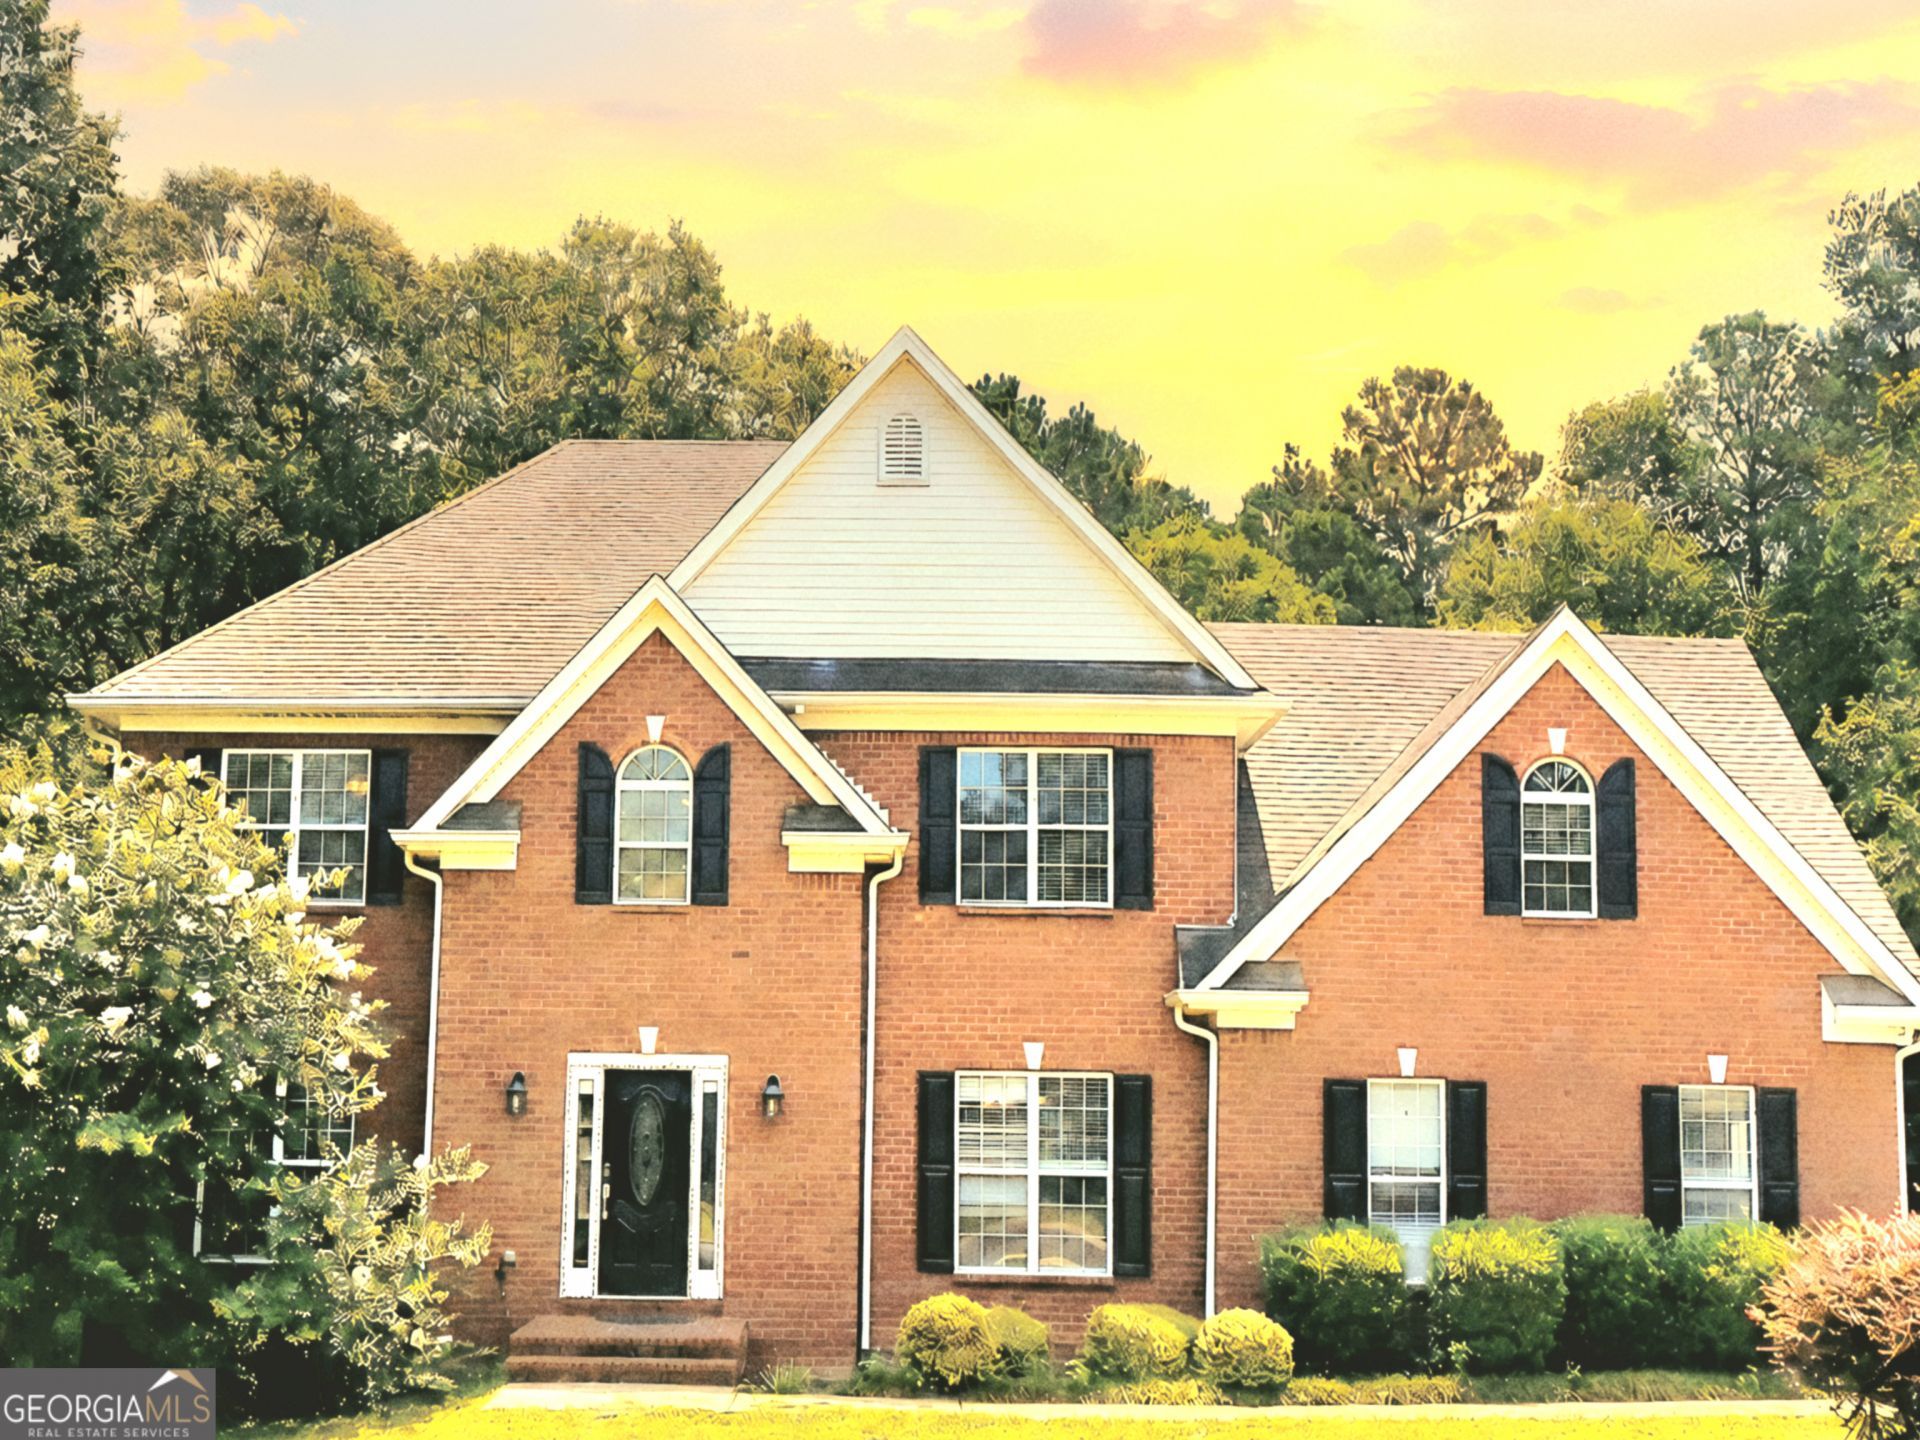
Welcome to your forever home in Harbor Lakes! Nestled at the end of a quiet, safe cul-de-sac on a private 1.8-acre lot, this exceptional 4-bedroom home offers the perfect backdrop for watching your children grow. Best of all, you'll gain peace of mind knowing you are zoned for Fayette County's most highly desired, top-ranked schools: Sara Harp Minter Elementary, Whitewater Middle, and Whitewater High School. From the moment you walk into the grand two-story foyer, you'll see how effortlessly this 3,627-square-foot home functions for a bustling family. The main level is designed for togetherness, featuring a bright, sunlit open-concept great room with a cozy fireplace where everyone can gather. The chef-friendly kitchen boasts granite countertops, endless cabinet space, and a massive walk-in pantry to keep up with growing appetites. Whether it's quick weekday breakfasts before the school bus arrives or hosting holiday dinners in the formal dining room, this layout handles it all. A flexible front room makes the perfect quiet home office or homework study lounge. Upstairs is the ultimate family sanctuary. The massive primary suite is a true parents' retreat, complete with a cozy sitting area, an oversized walk-in closet, and a spa-like bath for unwinding after a busy day. Three additional generously sized bedrooms give the kids plenty of space to call their own, served by a functional full bath and separate dressing area to make morning routines a breeze. Need more space for playtime? The fully finished terrace level is a kid's dream! It features a huge media/game room and a separate den perfect for a playroom or teen hangout, plus a full bath and extra storage for toys and holiday decor. Outside, your private 1.8-acre wooded backyard is an adventure waiting to happen. Host summer BBQs on the large deck while the kids explore the trees, or gather around the backyard fire pit for weekend s'mores. When you aren't enjoying your private oasis, step out into the vibrant Harbor Lakes community to enjoy the swimming pool, playground, tennis/pickleball courts, and neighborhood lake. Meticulously maintained and move-in ready with fresh interior paint, brand-new carpet, and pristine landscaping, all that's left to do is unpack. Give your family the gift of amazing schools, a tight-knit community, and a home they will love growing up in-schedule your tour today!
Property Features
Property Type: Residential - Single Family
Basement: Bath Finished, Daylight, Exterior Entry, Finished, Interior Entry
Basement: Yes
Cooling: Ceiling Fan(s), Central Air, Electric, Whole House Fa
Fireplaces: 1
Heating: Central, Natural Gas
Home Style: Brick 3 Side, Traditional
Lot Size: 1.80 Acres
Roof Type: Composition
Stories: 3.0
Taxes: $5,173
Year Built: 1998
Feature Descriptions
Additional Rooms: Bonus Room, Foyer, Great Room, Laundry
Amenities: Clubhouse, Lake, Playground, Pool, Street Lights, Tennis Court(s)
Appliances: Dishwasher, Double Oven, Gas Water Heater, Microwave, Range, Refrigerator, Stainless Steel Appliance(s)
Days on Site: 74
Dining Room: Separate Room
Exterior: Brick, Vinyl Siding
Exterior: Sprinkler System
Fireplace Type: Factory Built, Family Room, Gas Log
Flooring: Carpet, Hardwood, Tile
Interior: Double Vanity, High Ceilings, In-Law Floorplan, Separate Shower, Soaking Tub, Tile Bath, Tray Ceiling(s), Entrance Foyer, Walk-In Closet(s)
Kitchen: Breakfast Area, Breakfast Bar, Kitchen Island, Solid Surface Counters, Walk-in Pantry
Parking Notes: Garage, Attached, Kitchen Level, Side/Rear Entrance
Security: yes
Security Features: Security System, Smoke Detector(s)
Sewer: Septic Tank
Structures: Outbuilding
Swimming Pool: Yes
Topography: Cul-De-Sac, Private, Sloped
Utilities: High Speed Internet, Natural Gas Available, Underground Utilities
Water: Public
Local Schools
High School: Whitewater
Middle School: Whitewater
Elementary School: Minter
Listed By / Shown By
Listed By
Agency Name: Giason Realty
Agency Phone: 470-218-3311
Shown By
Agent Name: Michael Prange
Agent Phone: (678) 471-5200
Agency Title: Josey Young & Brady Realty, LLC

Estimate Your Payment
Estimated Payment
$ 1,787.87 per month $1,199.58 Principal & Interest $431.08 Property Tax $157.21 Homeowner's InsuranceChange Payment Information

Privacy Policy / DMCA Notice / ADA Accessibility


This site is hosted, designed and copyright
© 1994 - 2026 by
Delta Media Group, Inc. -- Patent Pending --
150 Canal Place | MLS# 10764990
This single family home located at 150 Canal Place, Fayetteville, GA 30215 is currently listed for sale with an asking price of $539,000. This property was built in 1998 and has 4 bedrooms and 3 full and 1 partial baths with 3631 sq. ft. Canal Place is located in the Harbor Lakes subdivision. Search Harbor Lakes real estate on mprange.jybrealty.com today.