MichaelPrange

BEDS2
BATHS3 full
MLS#10729870
STATUSPrice Change
PROPERTY TYPEResidential - Townhouse
SUBDIVISIONSeptember Chase
Property Description
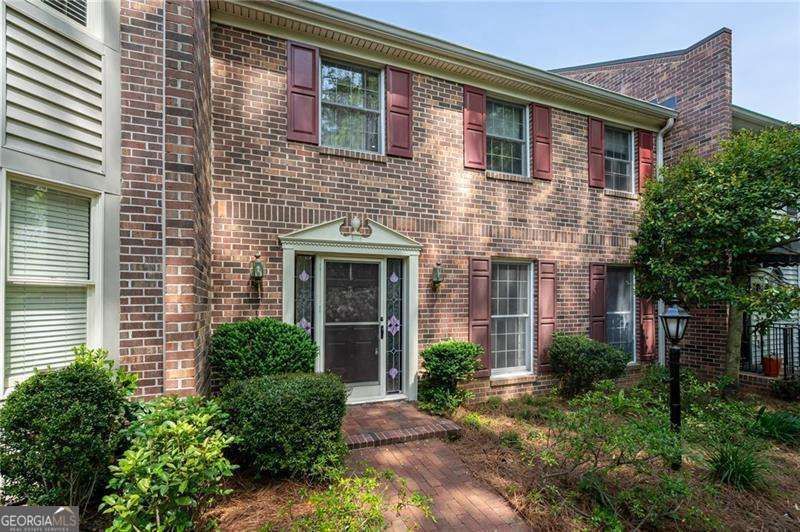
Great opportunity to make this brick townhome your own-move in as-is or renovate to suit your style. 2 bedrooms and 3 full bathrooms. Inviting entry foyer welcomes you into this charming home featuring a formal living room with fireplace and a separate dining room with a built-in cabinet offering good storage. The family room also would be ideal for a home office-and a separate sunroom with direct access to the private deck. The kitchen offers ample cabinet space, a pantry with plenty of storage, and a separate bright breakfast area with access to the private deck, perfect for relaxing or entertaining. A full bathroom on the main level adds convenience for guests. Upstairs, the spacious primary suite features a walk-in closet and an updated bathroom. The secondary bedroom includes double closets and its own private bathroom, providing comfort and privacy. An oversized two-car garage offers abundant space that can be used for storage-complete with a cedar closet-or easily adapted into a flexible workspace or hobby area. Enjoy a short walk to Oak Grove Village with local shops, dining, and everyday conveniences. Conveniently located with easy access to Toco Hills, Emory, CDC, CHOA, and downtown Decatur. September Chase is a wonderful community with great neighbors.
Property Features
Property Type: Residential - Townhouse
Basement: Exterior Entry, Interior Entry
Cooling: Central Air, Electric
Fireplaces: 1
Garage: 2
Heating: Central, Forced Air, Natural Gas
Home Style: Traditional
Lot Size: 0.05 Acres
Roof Type: Composition
Stories: 3.0
Taxes: $908
Year Built: 1981
Feature Descriptions
Additional Rooms: Den, Foyer, Sun Room
Amenities: Park, Sidewalks, Street Lights, Near Public Transport, Walk To Schools, Near Shopping
Appliances: Dishwasher, Gas Water Heater, Refrigerator
Days on Site: 109
Exterior: Brick, Vinyl Siding
Fireplace Type: Gas Starter, Living Room
Flooring: Carpet, Hardwood
Interior: Double Vanity, Walk-In Closet(s)
Kitchen: Breakfast Room, Pantry
Parking Notes: Garage, Basement, Side/Rear Entrance
Sewer: Public Sewer
Utilities: Cable Available, Electricity Available, Natural Gas Available, Phone Available, Sewer Available, Underground Utilities, Water Available
Water: Public
Water: No Dock Or Boathouse
Local Schools
High School: Lakeside
Middle School: Henderson
Elementary School: Sagamore Hills
Listed By / Shown By
Listed By
Agency Name: Atlanta Communities
Agency Phone: 404-844-4977
Shown By
Agent Name: Michael Prange
Agent Phone: (678) 471-5200
Agency Title: Josey Young & Brady Realty, LLC

Estimate Your Payment
Estimated Payment
$ 1,019.63 per month $834.59 Principal & Interest $75.67 Property Tax $109.38 Homeowner's InsuranceChange Payment Information

Privacy Policy / DMCA Notice / ADA Accessibility


This site is hosted, designed and copyright
© 1994 - 2026 by
Delta Media Group, Inc. -- Patent Pending --
1510 September Chase | MLS# 10729870
This townhouse located at 1510 September Chase, Decatur, GA 30033 is currently listed for sale with an asking price of $375,000. This property was built in 1981 and has 2 bedrooms and 3 full baths. September Chase is located in the September Chase subdivision. Search September Chase real estate on mprange.jybrealty.com today.