MichaelPrange

BEDS3
BATHS3 full 1 partial
SQUARE FEET2,345
MLS#10811884
STATUSNew
PROPERTY TYPEResidential - Single Family
Property Description
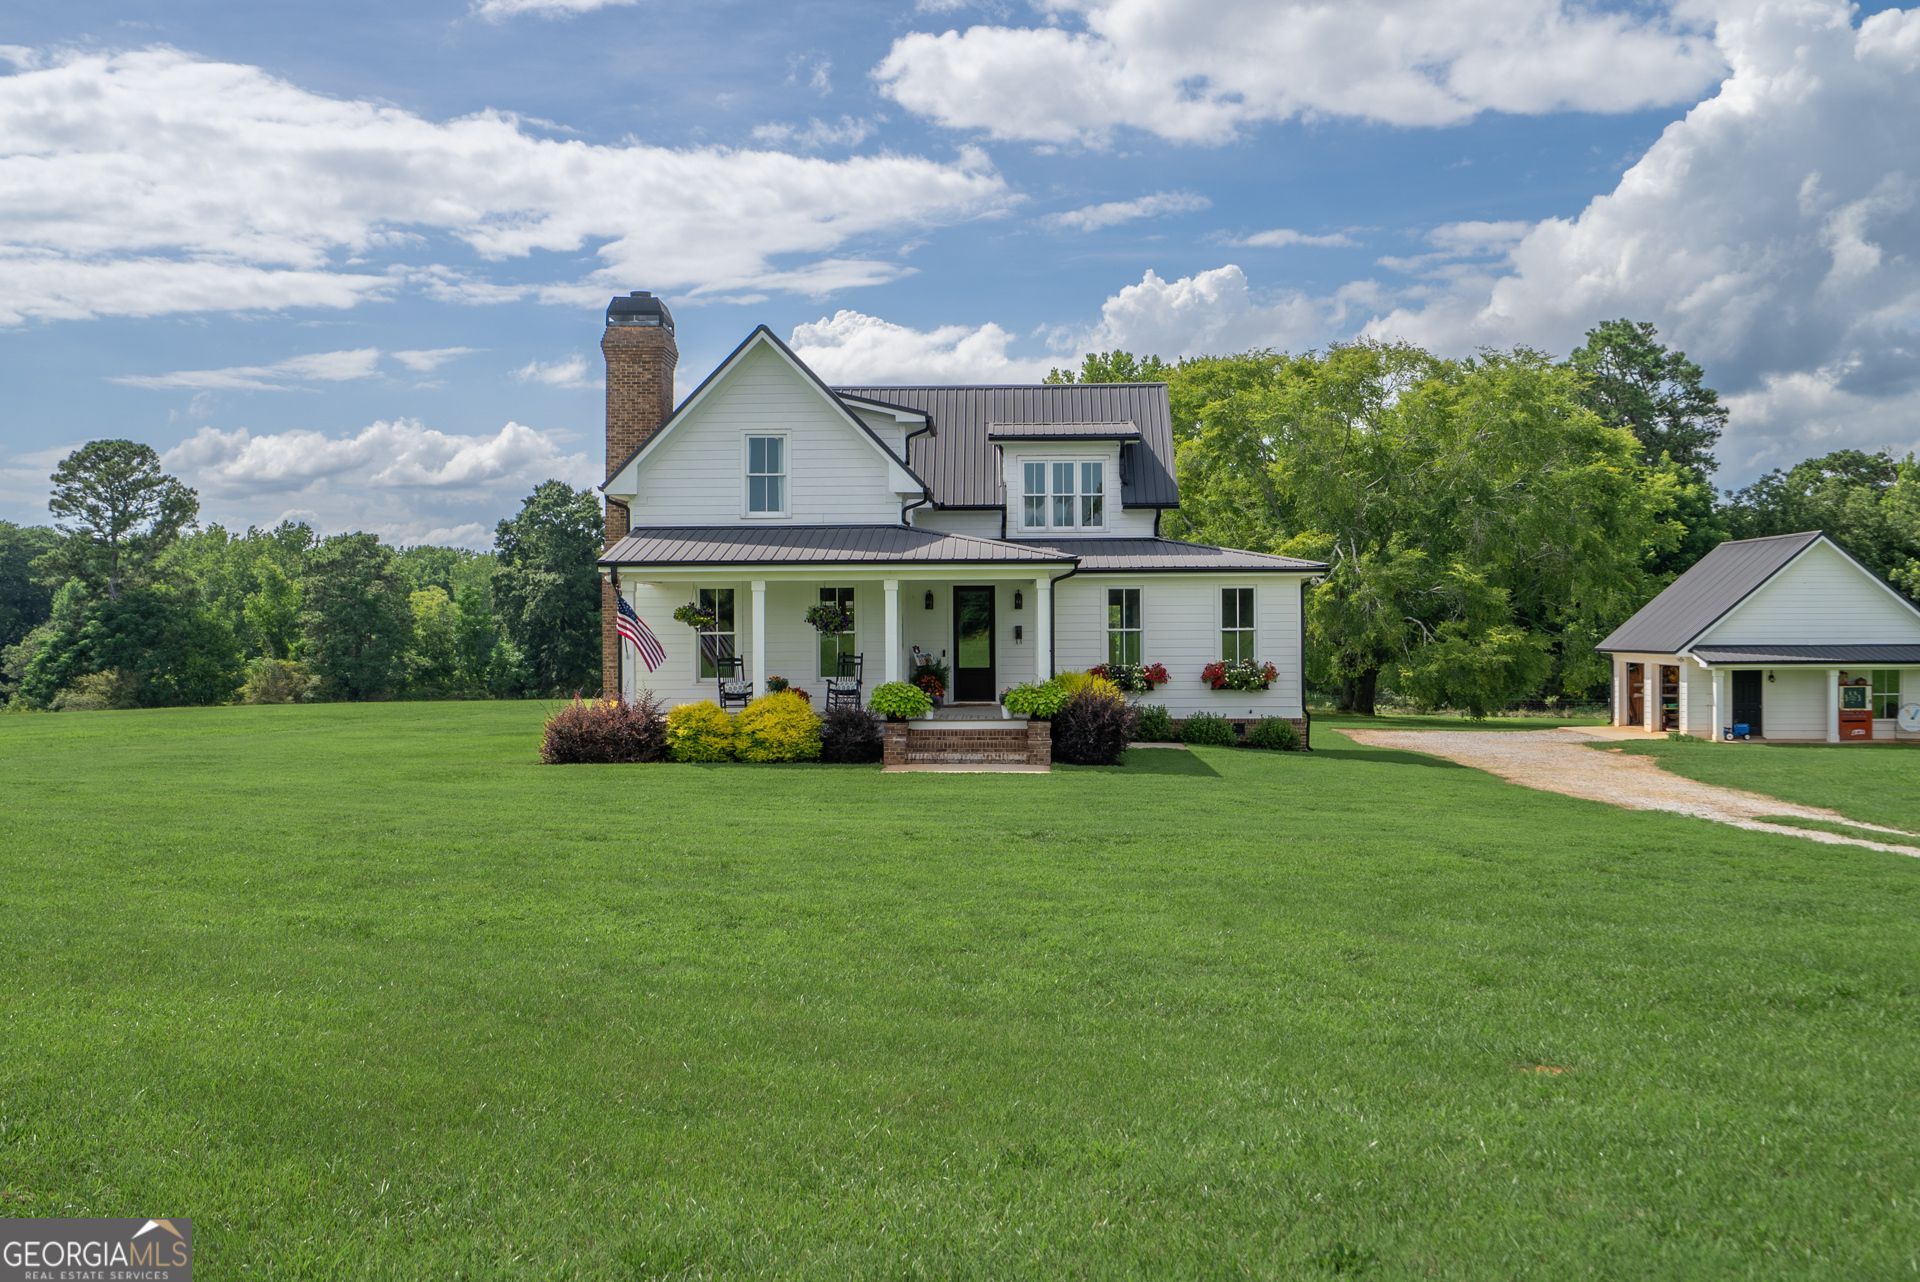
Welcome home to this breathtaking 3-bedroom, 3.5 bath Southern Living cottage, thoughtfully designed with timeless architecture and exceptional craftsmanship. From the moment you step inside, you'll appreciate the open-concept floor plan, extensive custom trim work, built-in bookshelves, and beautifully crafted custom cabinetry that make this home truly one of a kind. The spacious loft offers the perfect flex space for a home office, media room, or guest retreat. Step outside to your own private oasis featuring a stunning PebbleTec inground pool, expansive outdoor entertaining areas, and an almost completely fenced property offering both privacy and room to roam. A detached garage provides additional storage, workshop space, or parking. All of this on over 7 pastoral acres. Plenty of room for all your animal friends. If you've been dreaming of peaceful country living without sacrificing luxury, this extraordinary property delivers it all. Luxury. Character. Privacy. This is the one you've been waiting for.
Property Features
Property Type: Residential - Single Family
Basement: None
Cooling: Ceiling Fan(s), Central Air, Electric
Heating: Central, Common
Home Style: Bungalow/Cottage, Rustic, Craftsman
Lot Size: 7.02 Acres
Roof Type: Composition
Stories: 2.0
Taxes: $6,278
Year Built: 2016
Feature Descriptions
Additional Rooms: Bonus Room, Foyer, Great Room, Library, Loft
Appliances: Cooktop, Double Oven
Days on Site: 4
Exterior: Brick, Concrete, Wood Siding
Flooring: Hardwood, Tile
Interior: Bookcases, Double Vanity, Master On Main Level, Separate Shower, Soaking Tub, Tile Bath, Entrance Foyer, Walk-In Closet(s)
Parking Notes: Garage, Detached
Sewer: Septic Tank
Topography: Level, Pasture
Utilities: Cable Available, Electricity Available, High Speed Internet
Water: Well
Local Schools
High School: Social Circle
Middle School: Social Circle
Elementary School: Social Circle
Listed By / Shown By
Listed By
Agency Name: Algin Realty, Inc.
Agency Phone: 770-616-4460
Shown By
Agent Name: Michael Prange
Agent Phone: (678) 471-5200
Agency Title: Josey Young & Brady Realty, LLC

Estimate Your Payment
Estimated Payment
$ 2,786.16 per month $2,000.78 Principal & Interest $523.17 Property Tax $262.21 Homeowner's InsuranceChange Payment Information

Privacy Policy / DMCA Notice / ADA Accessibility


This site is hosted, designed and copyright
© 1994 - 2026 by
Delta Media Group, Inc. -- Patent Pending --
153 Social Circle Fairplay Road | MLS# 10811884
This single family home located at 153 Social Circle Fairplay Road, Social Circle, GA 30025 is currently listed for sale with an asking price of $899,000. This property was built in 2016 and has 3 bedrooms and 3 full and 1 partial baths with 2345 sq. ft. Search Social Circle real estate on mprange.jybrealty.com today.