MichaelPrange

BEDS3
BATHS1 full
MLS#10811364
STATUSNew
PROPERTY TYPEResidential - Single Family
SUBDIVISIONWindmere
Property Description
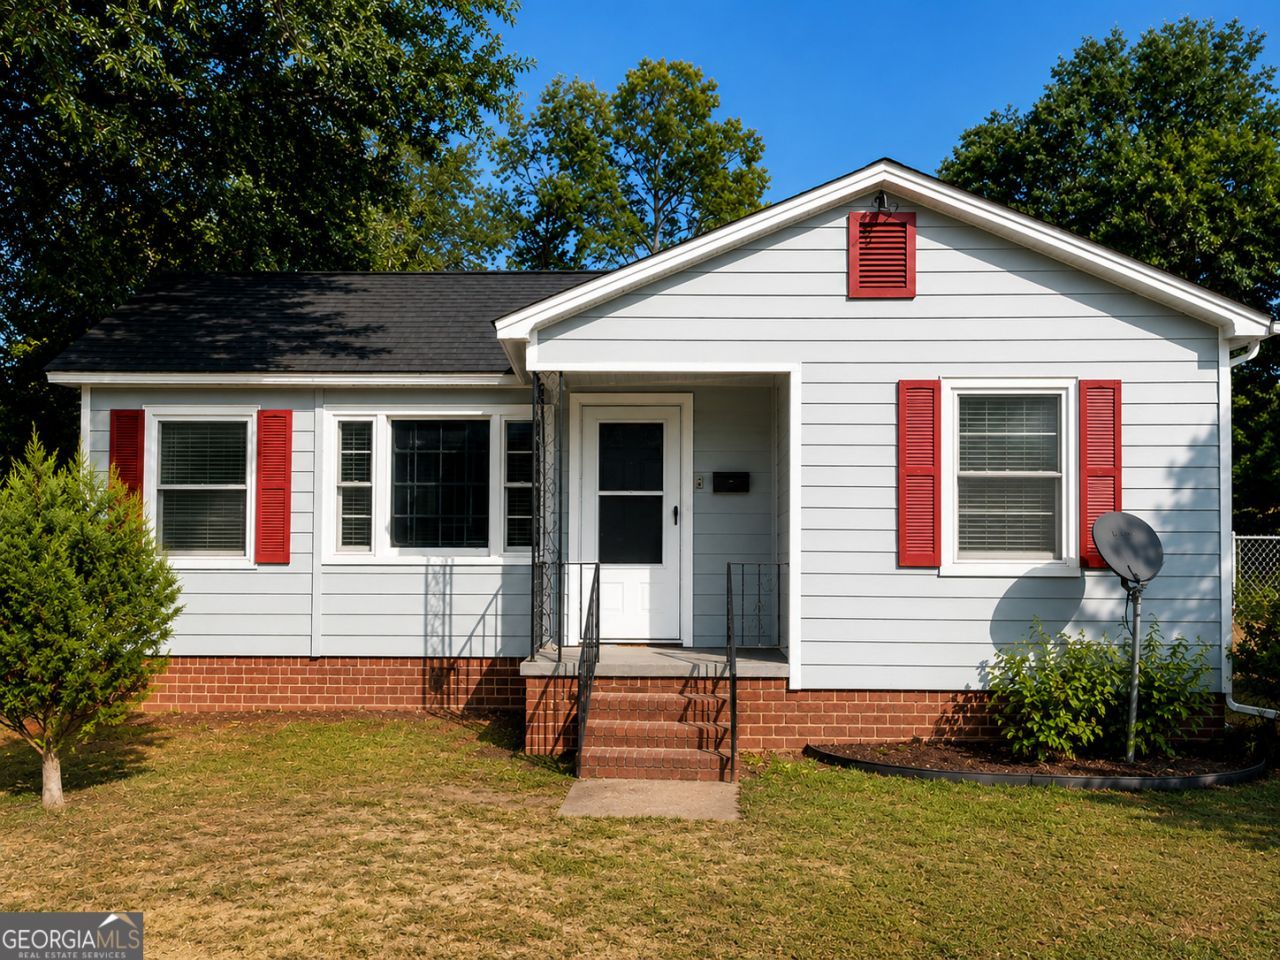
Welcome home to this charming raised ranch offering the perfect blend of comfort, privacy and value. Beautiful hardwood floors flow throughout the main living areas, complemented by elegant trim, updated lighting, and a bright white kitchen with a warm, country-inspired feel. New tile flooring in both the kitchen and bathroom adds a fresh, modern touch. The open-concept dining area overlooks the spacious family room, creating an ideal layout for everyday living and effortless entertaining. Step outside to enjoy a large, fully fenced backyard surrounded by mature trees, providing exceptional privacy and plenty of space for outdoor activities, gardening or relaxing. Conveiently located near the university, shopping, dining and major conveniences, this home offers both tranquility and accessibility. An outstanding opportunity for first-time homebuyers, downsizers, or anyone seeking a move-in ready home in a desirable location.
Property Features
Property Type: Residential - Single Family
Basement: Crawl Space
Cooling: Central Air, Window Unit(s)
Heating: Central
Home Style: A-Frame
Lot Size: 0.15 Acres
Roof Type: Composition
Stories: 1.0
Taxes: $944
Year Built: 1950
Feature Descriptions
Additional Rooms: Foyer, Other
Appliances: Dishwasher, Dryer, Microwave, Refrigerator
Days on Site: 5
Exterior: Brick, Vinyl Siding
Fencing: Back Yard, Chain Link
Flooring: Hardwood, Tile
Interior: Master On Main Level, Roommate Plan
Kitchen: Breakfast Area
Parking Notes: Detached
Security Features: Carbon Monoxide Detector(s), Smoke Detector(s)
Sewer: Public Sewer
Topography: Level, Private
Utilities: Cable Available, Electricity Available, Natural Gas Available, Phone Available, Sewer Available, Water Available
Water: Public
Local Schools
High School: Westside
Middle School: Weaver
Elementary School: Other
Listed By / Shown By
Listed By
Agency Name: CG Home Solutions
Agency Phone: 678-520-5880
Shown By
Agent Name: Michael Prange
Agent Phone: (678) 471-5200
Agency Title: Josey Young & Brady Realty, LLC

Estimate Your Payment
Estimated Payment
$ 380.73 per month $267.07 Principal & Interest $78.67 Property Tax $35.00 Homeowner's InsuranceChange Payment Information

Privacy Policy / DMCA Notice / ADA Accessibility


This site is hosted, designed and copyright
© 1994 - 2026 by
Delta Media Group, Inc. -- Patent Pending --
1540 Burton Avenue | MLS# 10811364
This single family home located at 1540 Burton Avenue, Macon, GA 31204 is currently listed for sale with an asking price of $120,000. This property was built in 1950 and has 3 bedrooms and 1 full baths. Burton Avenue is located in the Windmere subdivision. Search Windmere real estate on mprange.jybrealty.com today.