MichaelPrange

BEDS4
BATHS3 full
SQUARE FEET2,742
MLS#10802693
STATUSActive
PROPERTY TYPERental - Single Family
SUBDIVISIONCanterbury Reserve
Property Description
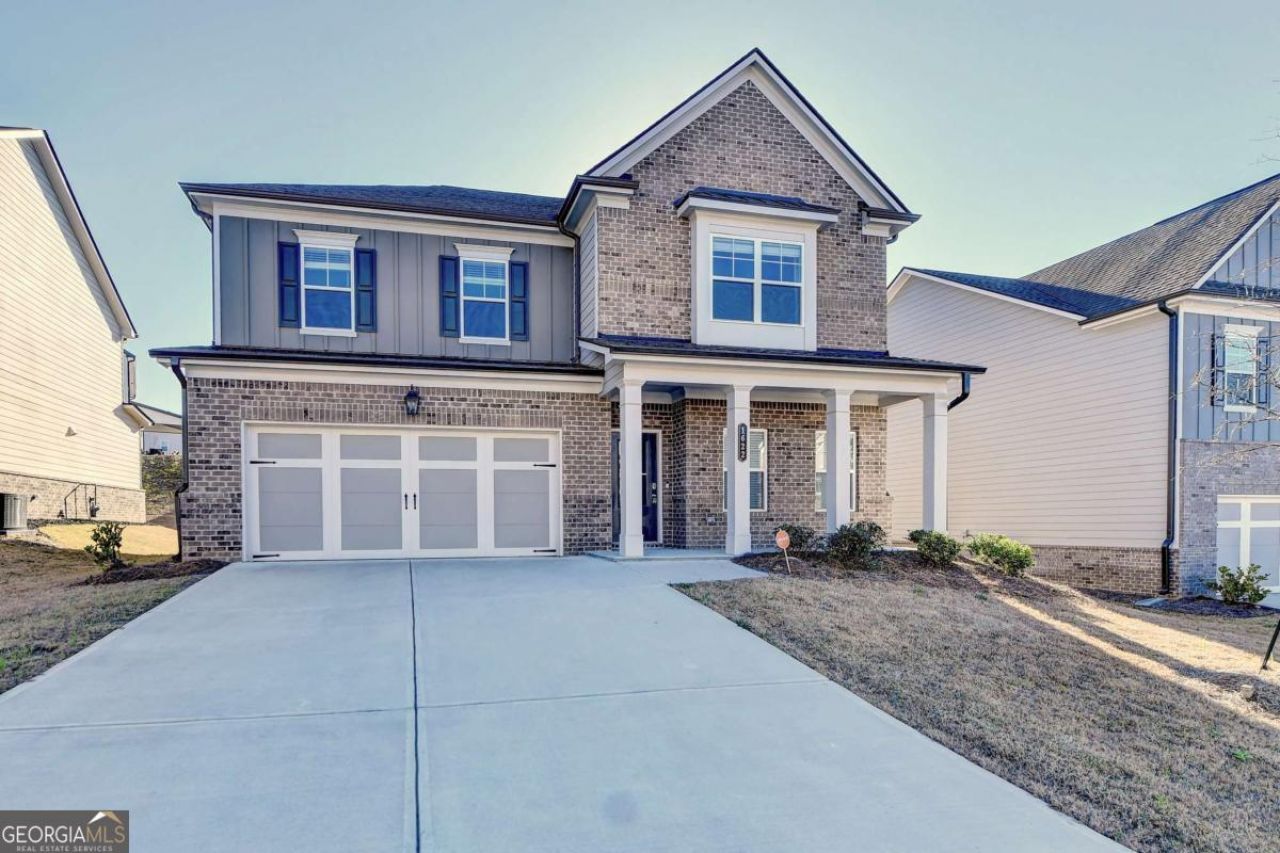
Grayson school district! This beautiful home has 4 bedroom and 3 bathroom in a quiet neighborhood. A covered front porch ,is a quiet place for you to sit and sip your morning coffee to begin your day. Entrance foyer, EPV floor on the main. Open floor plan. Coffered ceiling in the Family room with Gas Fireplace. Gourmet kitchen featuring a center island, Breakfast bar, White Cabinets , Granite counter top, stainless steel appliances, Walk-in pantry, View to family room .Guest bedroom with full bath on the main level, Huge loft upstairs can be another private living space. This desirable home has Three bedrooms and two full bath on second level, Including Master suite with trey ceiling, Double vanity ,Separate shower and soaking tub, walk-in closet. Rear covered patio is perfect for family Barbecue and outdoor living! Community amenity include Swimming pool and cabana. House will be ready on August 1st.
Property Features
Property Type: Rental - Single Family
Basement: None
Cooling: Ceiling Fan(s), Central Air, Zoned
Fireplaces: 1
Garage: 2 car attached
Heating: Central, Forced Air, Zoned
Home Style: Brick Front, Traditional
Lot Size: 0.18 Acres
Roof Type: Composition
Stories: 2.0
Taxes: $0
Year Built: 2022
Feature Descriptions
Additional Rooms: Family Room, Foyer, Laundry, Loft
Amenities: Pool, Sidewalks, Street Lights
Appliances: Dishwasher, Disposal, Microwave, Refrigerator
Days on Site: 19
Dining Room: Dining Rm/Living Rm Combo
Exterior: Concrete
Fireplace Type: Factory Built, Family Room, Gas Starter
Flooring: Carpet, Tile
Foundation: Slab
Interior: Double Vanity, High Ceilings, Split Bedroom Plan, Tray Ceiling(s), Walk-In Closet(s)
Kitchen: Breakfast Bar, Kitchen Island, Pantry
Parking Notes: Garage, Attached, Garage Door Opener
Security Features: Carbon Monoxide Detector(s), Open Access, Smoke Detector(s)
Sewer: Public Sewer
Topography: Level
Utilities: Electricity Available, Natural Gas Available, Sewer Available, Underground Utilities, Water Available
Water: Public
Window Features: Double Pane Windows
Local Schools
High School: Grayson
Middle School: Couch
Elementary School: Starling
Listed By / Shown By
Listed By
Agency Name: Virtual Properties Realty.Net
Agency Phone: 770-495-5050
Shown By
Agent Name: Michael Prange
Agent Phone: (678) 471-5200
Agency Title: Josey Young & Brady Realty, LLC


Privacy Policy / DMCA Notice / ADA Accessibility


This site is hosted, designed and copyright
© 1994 - 2026 by
Delta Media Group, Inc. -- Patent Pending --
1622 Dover Creek Lane | MLS# 10802693
This property located at 1622 Dover Creek Lane, Lawrenceville, GA 30045 is currently listed for rent with an asking price of $2,800 / Monthly. Search Lawrenceville real estate on mprange.jybrealty.com today.