MichaelPrange

BEDS4
BATHS2 full 1 partial
SQUARE FEET2,289
MLS#10792651
STATUSActive
PROPERTY TYPEResidential - Single Family
SUBDIVISIONDeerfield Commons
Property Description
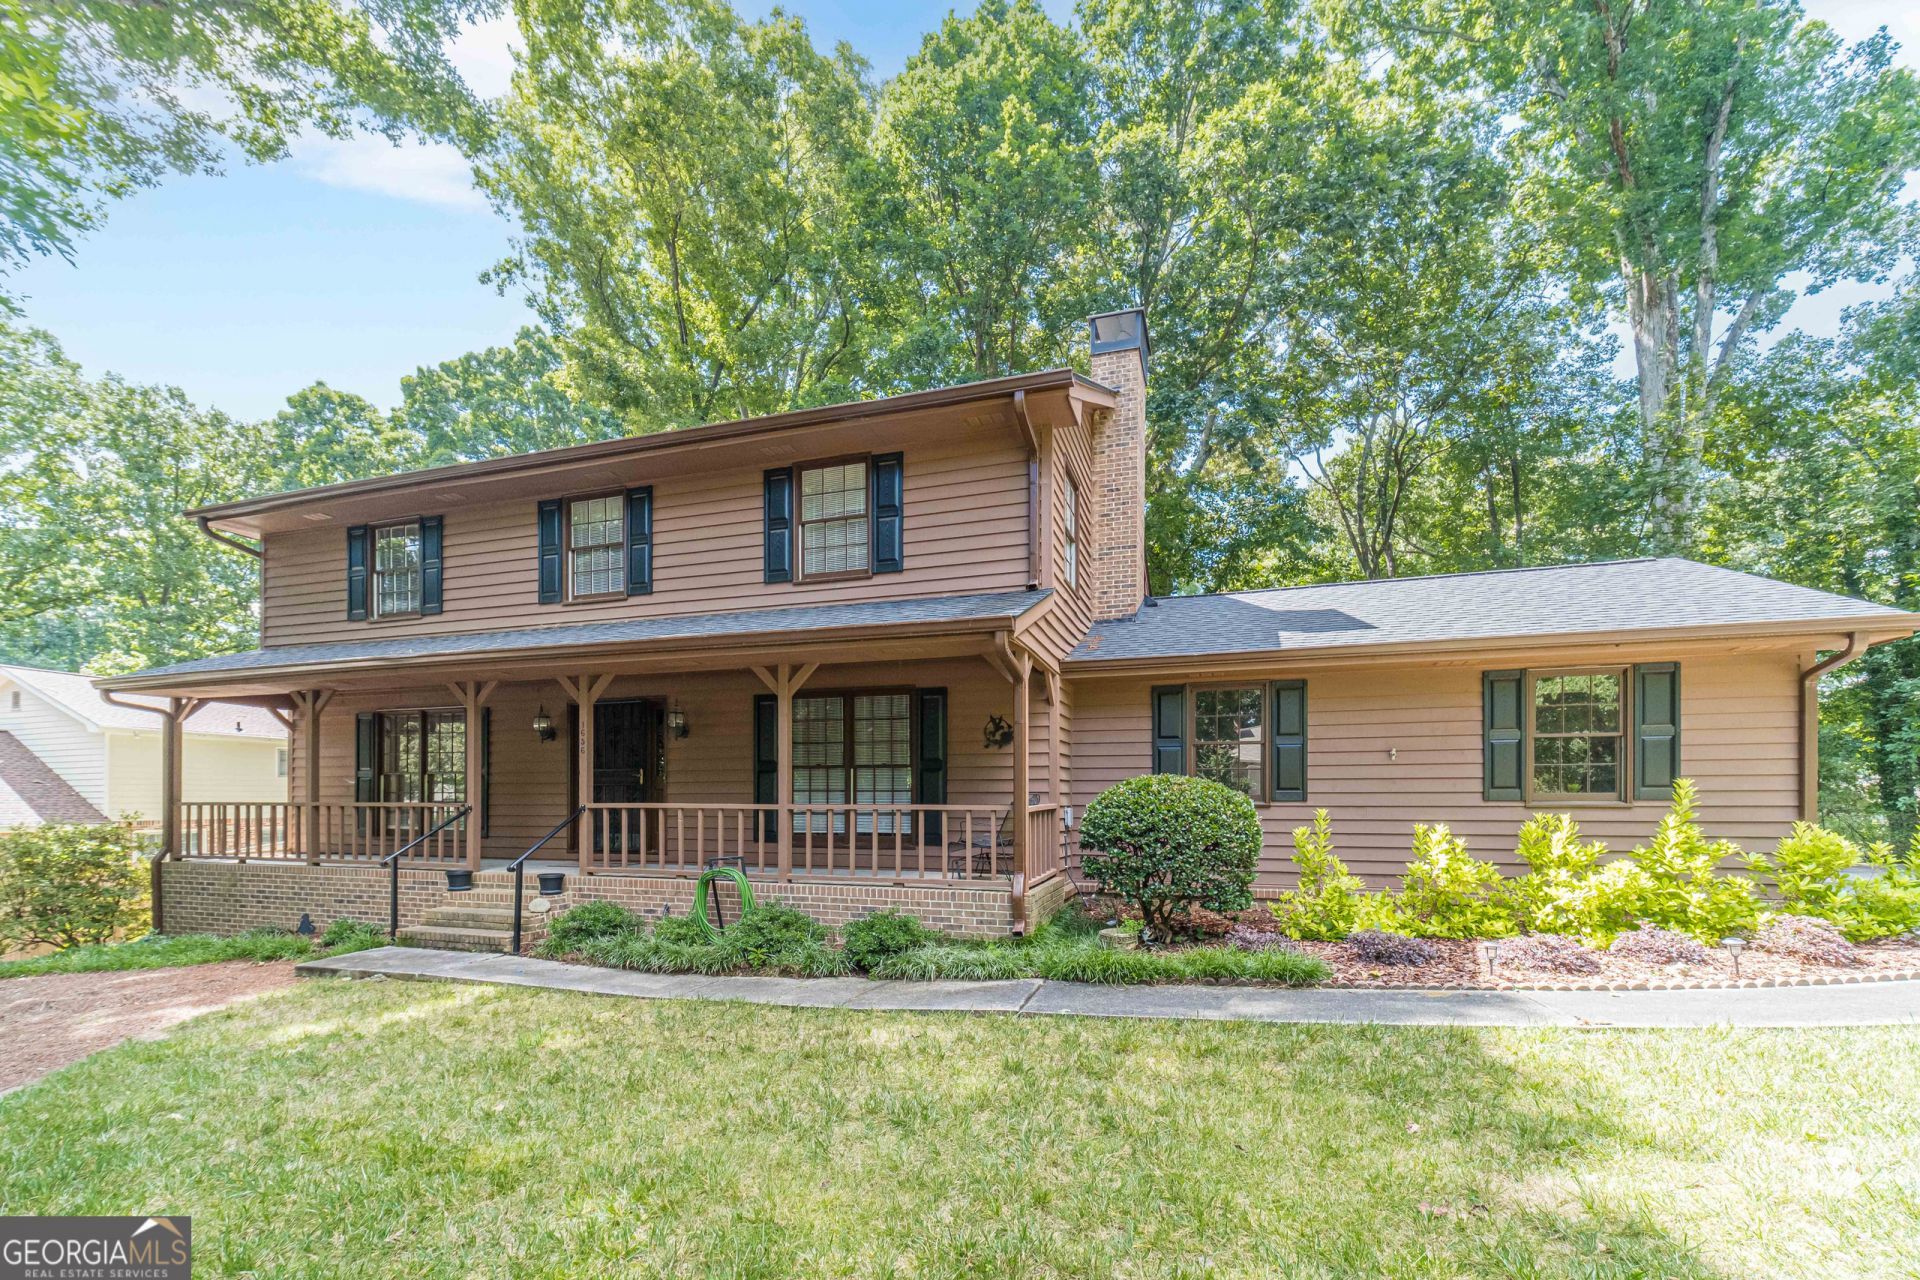
Welcome home to this charming traditional two-story in an established Snellville neighborhood. An inviting rocking chair front porch welcomes you inside, where you'll find a functional floor plan featuring a formal living room, separate dining room, cozy family room with a brick fireplace, and a spacious eat-in kitchen with abundant cabinetry and a bright breakfast area. Upstairs, the primary suite offers a private bath with a double vanity, while the secondary bedrooms provide comfortable accommodations for family or guests. The basement adds valuable flexibility with a finished room perfect for a media room, home office, gym, or playroom, along with the laundry area and additional unfinished flex space for storage or future expansion. Step outside to enjoy the back deck, an ideal space for grilling, entertaining, or simply relaxing outdoors. The attached garage also features a dedicated EV charging outlet, adding convenience for electric vehicle owners. Conveniently located near shopping, dining, parks, and major commuter routes, this home offers timeless character, functional living space, and endless potential to make it your own.
Property Features
Property Type: Residential - Single Family
Basement: Yes
Basement: Daylight, Unfinished
Cooling: Ceiling Fan(s), Central Air
Fireplaces: 1
Heating: Forced Air, Natural Gas
Home Style: Traditional
Lot Size: 0.51 Acres
Roof Type: Composition
Stories: 2.0
Taxes: $1,360
Year Built: 1983
Feature Descriptions
Additional Rooms: Family Room, Foyer
Amenities: Walk To Schools, Near Shopping
Appliances: Dishwasher, Microwave, Refrigerator
Days on Site: 33
Dining Room: Separate Room
Exterior: Wood Siding
Fireplace Type: Family Room
Flooring: Carpet, Vinyl
Foundation: Block
Interior: Double Vanity
Kitchen: Breakfast Area, Breakfast Room, Pantry, Solid Surface Counters
Parking Notes: Garage, Kitchen Level, Side/Rear Entrance
Security Features: Smoke Detector(s)
Sewer: Septic Tank
Topography: Level
Utilities: Cable Available, Electricity Available, Natural Gas Available, Water Available
Water: Public
Window Features: Double Pane Windows
Local Schools
High School: Grayson
Middle School: Couch
Elementary School: Pharr
Listed By / Shown By
Listed By
Agency Name: Keller Williams Realty Atl. Partners
Agency Phone: 678-808-1300
Shown By
Agent Name: Michael Prange
Agent Phone: (678) 471-5200
Agency Title: Josey Young & Brady Realty, LLC

Estimate Your Payment
Estimated Payment
$ 1,119.97 per month $890.00 Principal & Interest $113.33 Property Tax $116.64 Homeowner's InsuranceChange Payment Information

Privacy Policy / DMCA Notice / ADA Accessibility


This site is hosted, designed and copyright
© 1994 - 2026 by
Delta Media Group, Inc. -- Patent Pending --
1656 Ramblewood Way | MLS# 10792651
This single family home located at 1656 Ramblewood Way, Snellville, GA 30078 is currently listed for sale with an asking price of $399,900. This property was built in 1983 and has 4 bedrooms and 2 full and 1 partial baths with 2289 sq. ft. Ramblewood Way is located in the Deerfield Commons subdivision. Search Deerfield Commons real estate on mprange.jybrealty.com today.