MichaelPrange

BEDS2
BATHS2 full
SQUARE FEET1,314
MLS#10809587
STATUSNew
PROPERTY TYPEResidential - Townhouse
SUBDIVISIONVillas at Pebble Creek Farm
Property Description
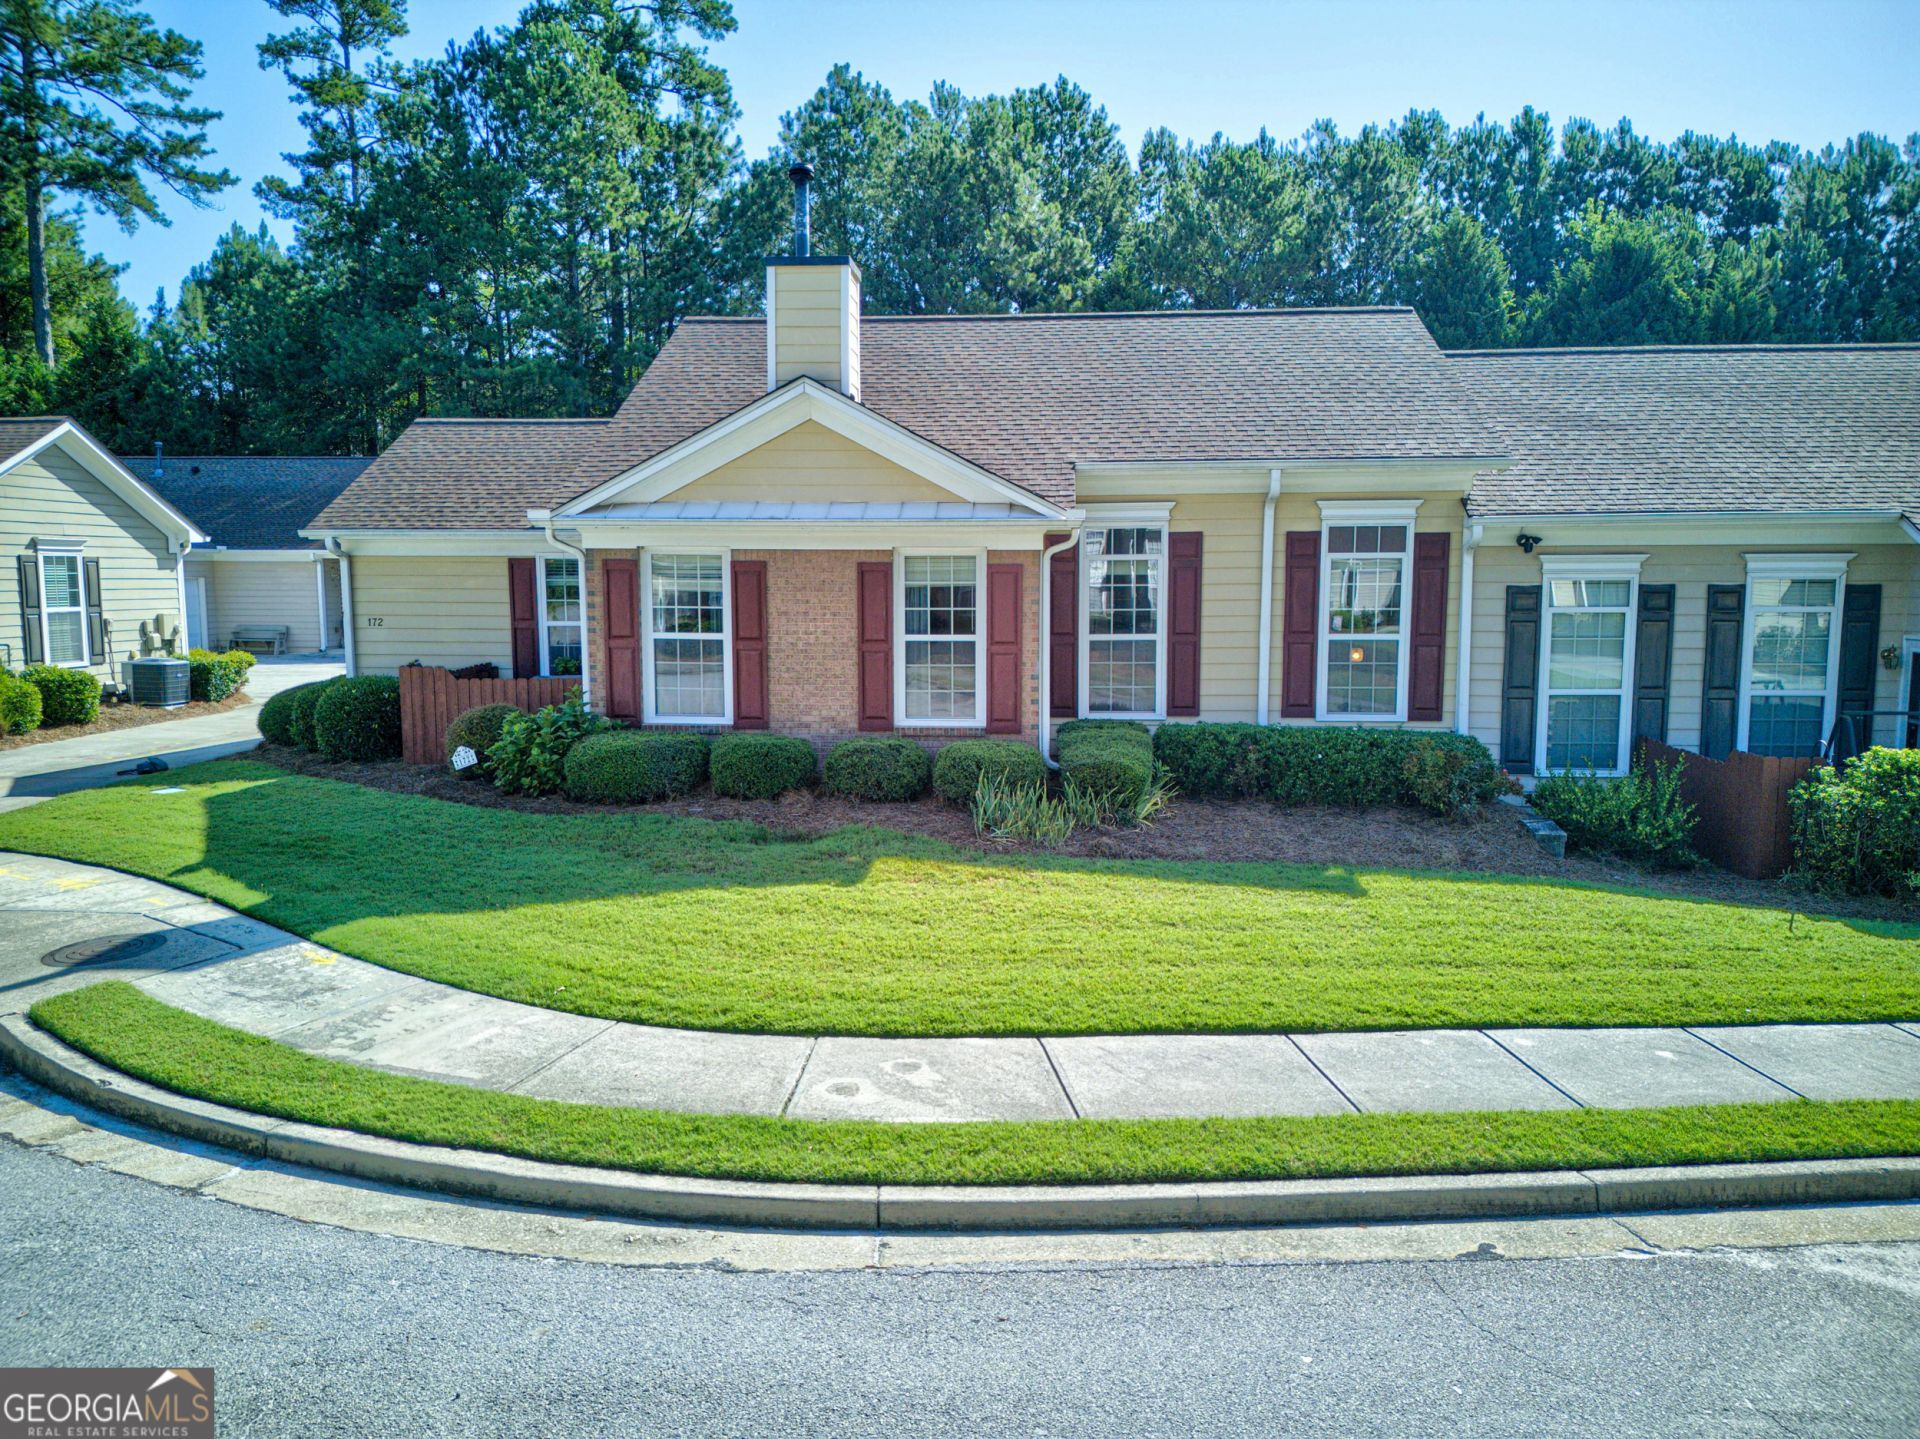
Welcome home to easy, low-maintenance living in the highly desirable Villas at Pebble Creek! This beautifully maintained single-level townhome offers 2 spacious bedrooms, 2 full bathrooms, and an open-concept floor plan designed for comfortable everyday living. The living room features soaring vaulted ceilings and a cozy fireplace, flowing seamlessly into the dining area and kitchen complete with a breakfast bar and ample cabinet space. The spacious owner's suite provides a relaxing retreat with vaulted ceilings, a large walk-in closet and private bath, while the secondary bedroom and full bath are perfect for guests or a home office. Step outside to enjoy your private patio ideal for morning coffee or evening relaxation. Additional highlights include a two-car garage, main-level living with no stairs, and access to outstanding community amenities including a clubhouse, swimming pool, fitness center, and beautifully maintained sidewalks for evening walks. HOA services also cover exterior maintenance, lawn care, termite, water, sewer, and trash making for truly carefree living. Conveniently located near Snellville, Grayson, and Loganville with an abundance of shopping and dining. Only 45 minutes to Atlanta or Athens. Grayson High School District.
Property Features
Property Type: Residential - Townhouse
Basement: None
Cooling: Central Air
Fireplaces: 1
Garage: 2 car attached
Heating: Central
Home Style: Ranch
Lot Size: 0.01 Acres
Roof Type: Composition
Stories: 1.0
Taxes: $4,444
Year Built: 2005
Feature Descriptions
Additional Rooms: Family Room, Laundry
Amenities: Clubhouse, Fitness Center, Pool, Sidewalks, Street Lights
Appliances: Dishwasher, Dryer, Gas Water Heater, Microwave, Range, Refrigerator, Washer
Days on Site: 6
Exterior: Brick
Fireplace Type: Factory Built, Family Room, Gas Log
Flooring: Carpet, Hardwood, Vinyl
Foundation: Slab
Interior: Roommate Plan, Vaulted Ceiling(s), Walk-In Closet(s)
Kitchen: Breakfast Bar, Breakfast Room
Parking Notes: Garage, Attached
Security Features: Smoke Detector(s)
Sewer: Public Sewer
Swimming Pool: Yes
Topography: Level
Utilities: Cable Available, Electricity Available, High Speed Internet, Natural Gas Available, Sewer Connected, Underground Utilities, Water Available
Water: Public
Window Features: Window Treatments
Local Schools
High School: Grayson
Middle School: Bay Creek
Elementary School: Grayson
Listed By / Shown By
Listed By
Agency Name: Classic Home Collection
Agency Phone: 770-554-2626
Shown By
Agent Name: Michael Prange
Agent Phone: (678) 471-5200
Agency Title: Josey Young & Brady Realty, LLC

Estimate Your Payment
Estimated Payment
$ 1,049.99 per month $600.90 Principal & Interest $370.33 Property Tax $78.75 Homeowner's InsuranceChange Payment Information

Privacy Policy / DMCA Notice / ADA Accessibility


This site is hosted, designed and copyright
© 1994 - 2026 by
Delta Media Group, Inc. -- Patent Pending --
172 Camry Lane | MLS# 10809587
This townhouse located at 172 Camry Lane, Grayson, GA 30017 is currently listed for sale with an asking price of $270,000. This property was built in 2005 and has 2 bedrooms and 2 full baths with 1314 sq. ft. Camry Lane is located in the Villas at Pebble Creek Farm subdivision. Search Villas At Pebble Creek Farm real estate on mprange.jybrealty.com today.