MichaelPrange

BEDS3
BATHS2 full 1 partial
SQUARE FEET2,372
MLS#10812954
STATUSNew
PROPERTY TYPEResidential - Single Family
SUBDIVISIONDEERFIELD COMMONS
Property Description
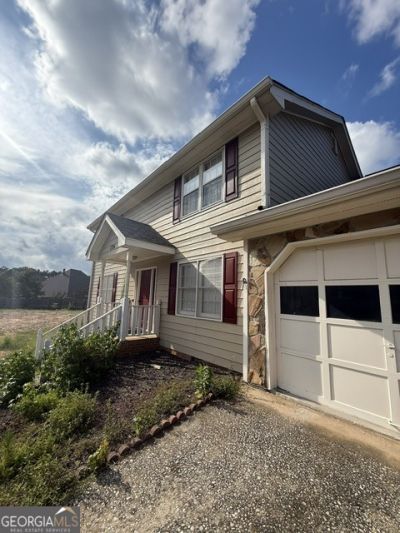
Welcome to 1726 Ridgedale Drive in the heart of Snellville! This spacious home is full of potential and ready for its next chapter. With great bones, a functional floor plan, and a desirable location, it's the perfect opportunity for buyers looking to add their own personal style and updates. This home simply needs a little tender love and care to truly shine. Whether you're a first-time homebuyer, growing family, or investor, you'll appreciate the chance to create the home of your dreams while building instant equity. Enjoy a generous yard with plenty of space for entertaining, gardening, or family gatherings, all in an established neighborhood conveniently located near shopping, dining, parks, and highly rated Gwinnett County schools. If you've been searching for an affordable home with endless possibilities, this is the one. Bring your vision and make 1726 Ridgedale Drive your forever home! Home is being sold As-Is.
Property Features
Property Type: Residential - Single Family
Basement: Crawl Space
Cooling: Ceiling Fan(s), Central Air
Heating: Central
Home Style: A-Frame
Lot Size: 0.43 Acres
Roof Type: Composition
Stories: 2.0
Taxes: $4,180
Year Built: 1984
Feature Descriptions
Additional Rooms: Other, Sun Room
Appliances: Convection Oven, Cooktop, Microwave
Days on Site: 3
Exterior: Vinyl Siding
Fencing: Back Yard
Flooring: Carpet, Hardwood
Parking Notes: Garage
Sewer: Septic Tank
Topography: Corner Lot
Utilities: Cable Available, Electricity Available
Water: Private
Local Schools
High School: Brookwood
Middle School: Snellville
Elementary School: Pharr
Listed By / Shown By
Listed By
Agency Name: NorthGroup Real Estate Inc
Agency Phone: 404-383-6616
Shown By
Agent Name: Michael Prange
Agent Phone: (678) 471-5200
Agency Title: Josey Young & Brady Realty, LLC

Estimate Your Payment
Estimated Payment
$ 1,418.16 per month $945.87 Principal & Interest $348.33 Property Tax $123.96 Homeowner's InsuranceChange Payment Information

Privacy Policy / DMCA Notice / ADA Accessibility


This site is hosted, designed and copyright
© 1994 - 2026 by
Delta Media Group, Inc. -- Patent Pending --
1726 Ridgedale Drive | MLS# 10812954
This single family home located at 1726 Ridgedale Drive, Snellville, GA 30078 is currently listed for sale with an asking price of $425,000. This property was built in 1984 and has 3 bedrooms and 2 full and 1 partial baths with 2372 sq. ft. Ridgedale Drive is located in the DEERFIELD COMMONS subdivision. Search DEERFIELD COMMONS real estate on mprange.jybrealty.com today.