MichaelPrange

BEDS3
BATHS2 full
SQUARE FEET1,632
MLS#10769587
STATUSActive
PROPERTY TYPEResidential - Single Family
SUBDIVISIONCity Square
Property Description
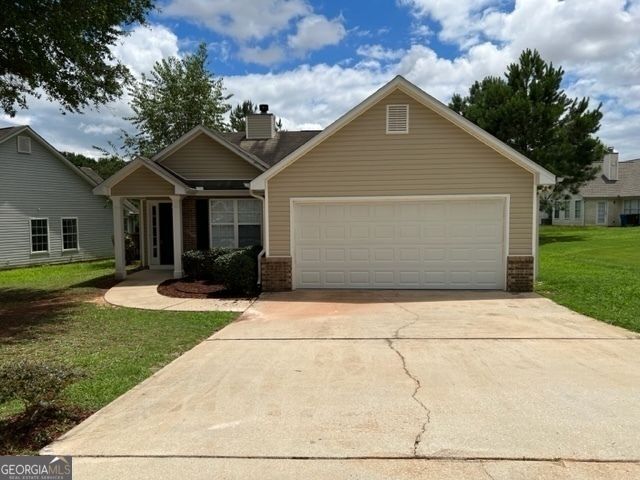
Move-in ready and easy to love, this 3-bedroom, 2-bath home offers comfortable one-level living with a layout that just makes sense. The vaulted ceiling in the living room creates an airy, open feel, while the fireplace adds the perfect touch of warmth and character. The primary suite features trey ceilings and a private bath, with two additional bedrooms providing space for family, guests, or a home office. Complete with a 2-car garage, a back deck overlooking the yard, and quick access to I-75 for an easy commute, this home is ready for its next chapter.
Property Features
Property Type: Residential - Single Family
Basement: None
Cooling: Ceiling Fan(s), Central Air, Electric, Zoned
Fireplaces: 1
Garage: 2 car attached
Heating: Forced Air, Natural Gas
Home Style: A-Frame, Ranch
Lot Size: 0.33 Acres
Roof Type: Composition
Stories: 1.0
Taxes: $3,758
Year Built: 2003
Feature Descriptions
Additional Rooms: Family Room
Amenities: Clubhouse, Playground, Pool, Tennis Court(s)
Appliances: Dishwasher, Microwave, Range, Refrigerator, Stainless Steel Appliance(s)
Days on Site: 68
Dining Room: Dining Rm/Living Rm Combo
Exterior: Vinyl Siding
Fireplace Type: Living Room
Flooring: Laminate, Tile
Foundation: Slab
Interior: Double Vanity, Master On Main Level, Separate Shower, Soaking Tub, Tray Ceiling(s), Vaulted Ceiling(s), Walk-In Closet(s)
Kitchen: Solid Surface Counters
Parking Notes: Garage, Attached
Sewer: Public Sewer
Swimming Pool: Yes
Topography: Level
Utilities: Cable Available, Electricity Available, High Speed Internet, Sewer Connected
Vegetation: Cleared, Grassed
Water: Public
Local Schools
High School: McDonough
Middle School: McDonough
Elementary School: Tussahaw
Listed By / Shown By
Listed By
Agency Name: Keller Williams Greater Athens
Agency Phone: 706-316-2900
Shown By
Agent Name: Michael Prange
Agent Phone: (678) 471-5200
Agency Title: Josey Young & Brady Realty, LLC

Estimate Your Payment
Estimated Payment
$ 1,015.47 per month $620.93 Principal & Interest $313.17 Property Tax $81.38 Homeowner's InsuranceChange Payment Information

Privacy Policy / DMCA Notice / ADA Accessibility


This site is hosted, designed and copyright
© 1994 - 2026 by
Delta Media Group, Inc. -- Patent Pending --
1750 Courtyard Lane | MLS# 10769587
This single family home located at 1750 Courtyard Lane, McDonough, GA 30252 is currently listed for sale with an asking price of $279,000. This property was built in 2003 and has 3 bedrooms and 2 full baths with 1632 sq. ft. Courtyard Lane is located in the City Square subdivision. Search City Square real estate on mprange.jybrealty.com today.