MichaelPrange

BEDS3
BATHS2 full
SQUARE FEET1,848
MLS#10633009
STATUSActive
PROPERTY TYPEResidential - Single Family
SUBDIVISIONThe Villas at Camden Woods
Property Description
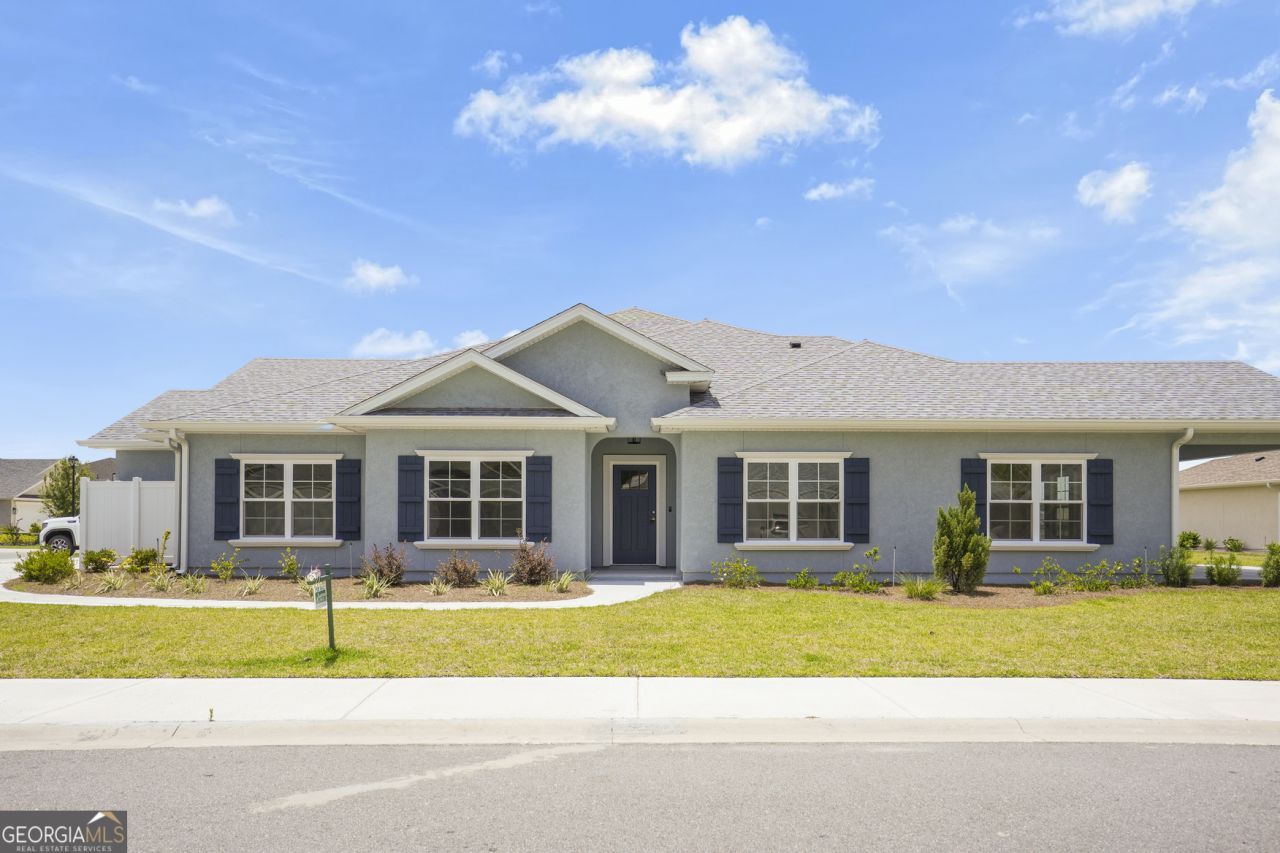
Don't miss your opportunity to own the last available corner floor plan in the highly sought-after Villas at Camden Woods! This beautifully finished, move-in-ready 3-bedroom, 2-bathroom home offers 1,848 square feet of thoughtfully designed living space, added privacy, extra natural light, and a beautiful pond and fountain view. Conveniently located just minutes from shopping and dining along Highway 40, this home combines quality construction, desirable upgrades, and low-maintenance living. The inviting open-concept floor plan is designed for both entertaining and everyday comfort, featuring durable wood-look tile flooring throughout the main living areas, smooth interior walls, elegant crown molding, and tray ceilings. The spacious kitchen offers granite solid-surface countertops, solid wood soft-close cabinets and drawers, abundant storage and prep space, and stainless steel appliances, including a range, microwave, dishwasher, and garbage disposal. A matching stainless-steel sink completes the space. All included ceiling fans and light fixtures add even more value and convenience. The generously sized bedrooms feature comfortable carpeting, while the spacious primary suite provides a relaxing retreat with a large walk-in closet and an en-suite bathroom featuring dual vanities, a luxurious soaker tub, and a separate walk-in shower. Two additional guest bedrooms, a full bathroom, and a convenient indoor laundry room provide plenty of flexibility for family, guests, or a home office. Additional smart home features, including a Ring doorbell, offer modern convenience and added peace of mind. Step outside and enjoy the peaceful pond and fountain view from your backyard and private patio or covered porch, which can also be screened in to create an inviting outdoor living space. Privacy fencing adds another desirable feature to this home. Enjoy the benefits of a low-maintenance lifestyle with POA dues that include lawn care, mowing, edging, and routine sod treatments. The community irrigation system draws water from a community well, meaning irrigation usage does not add additional usage charges to your personal water bill. The home's durable stucco exterior and quality finishes further complement the easy-care lifestyle. Residents enjoy full access to the community amenity center, featuring a swimming pool, pickleball court, fitness center, playground, and reservable community room for gatherings and events. With lawn care and exterior maintenance benefits included through the POA, you can spend less time on upkeep and more time enjoying everything this community has to offer. Plus, enjoy added peace of mind with a one-year builder's warranty included with the home. With its desirable corner location, pond and fountain view, spacious open-concept design, upgraded finishes, and resort-style amenities, this is a rare opportunity in the established and highly desirable Villas at Camden Woods. Schedule your private tour today before this one is gone!
Property Features
Property Type: Residential - Single Family
Basement: None
Cooling: Ceiling Fan(s), Central Air, Heat Pump
Garage: 2 car attached
Heating: Heat Pump
Lot Size: 0.13 Acres
Roof Type: Composition
Stories: 1.0
Taxes: $0
Year Built: 2025
Feature Descriptions
Additional Rooms: Laundry
Amenities: Clubhouse, Fitness Center, Playground, Pool, Sidewalks, Street Lights
Appliances: Dishwasher, Disposal, Electric Water Heater, Microwave, Range
Days on Site: 389
Dining Room: Dining Rm/Living Rm Combo
Exterior: Stucco
Exterior: Sprinkler System
Flooring: Carpet, Tile
Foundation: Slab
Interior: Double Vanity, High Ceilings, Master On Main Level, Separate Shower, Soaking Tub, Split Bedroom Plan, Tile Bath, Tray Ceiling(s), Walk-In Closet(s)
Kitchen: Kitchen Island, Pantry, Solid Surface Counters, Walk-in Pantry
Parking Notes: Garage, Attached, Garage Door Opener
Security Features: Carbon Monoxide Detector(s), Smoke Detector(s)
Sewer: Public Sewer
Swimming Pool: Yes
Topography: Level
Utilities: Cable Available, Electricity Available, High Speed Internet, Phone Available, Sewer Connected, Underground Utilities
Water: Public
Window Features: Double Pane Windows
Local Schools
High School: Camden
Middle School: Saint Marys
Elementary School: Mamie Lou Gross
Listed By / Shown By
Listed By
Agency Name: Sawyer Realty
Agency Phone: 912-576-9003
Shown By
Agent Name: Michael Prange
Agent Phone: (678) 471-5200
Agency Title: Josey Young & Brady Realty, LLC

Estimate Your Payment
Estimated Payment
$ 792.68 per month $700.83 Principal & Interest $0.00 Property Tax (data not provided by mls) $91.85 Homeowner's InsuranceChange Payment Information

Privacy Policy / DMCA Notice / ADA Accessibility


This site is hosted, designed and copyright
© 1994 - 2026 by
Delta Media Group, Inc. -- Patent Pending --
177 The Villas Way | MLS# 10633009
This single family home located at 177 The Villas Way, Kingsland, GA 31548 is currently listed for sale with an asking price of $314,900. This property was built in 2025 and has 3 bedrooms and 2 full baths with 1848 sq. ft. The Villas Way is located in the The Villas at Camden Woods subdivision. Search The Villas At Camden Woods real estate on mprange.jybrealty.com today.