MichaelPrange

BEDS4
BATHS2 full
SQUARE FEET1,944
MLS#10813540
STATUSNew
PROPERTY TYPEResidential - Mobile Home
SUBDIVISIONPleasant Acres
Property Description
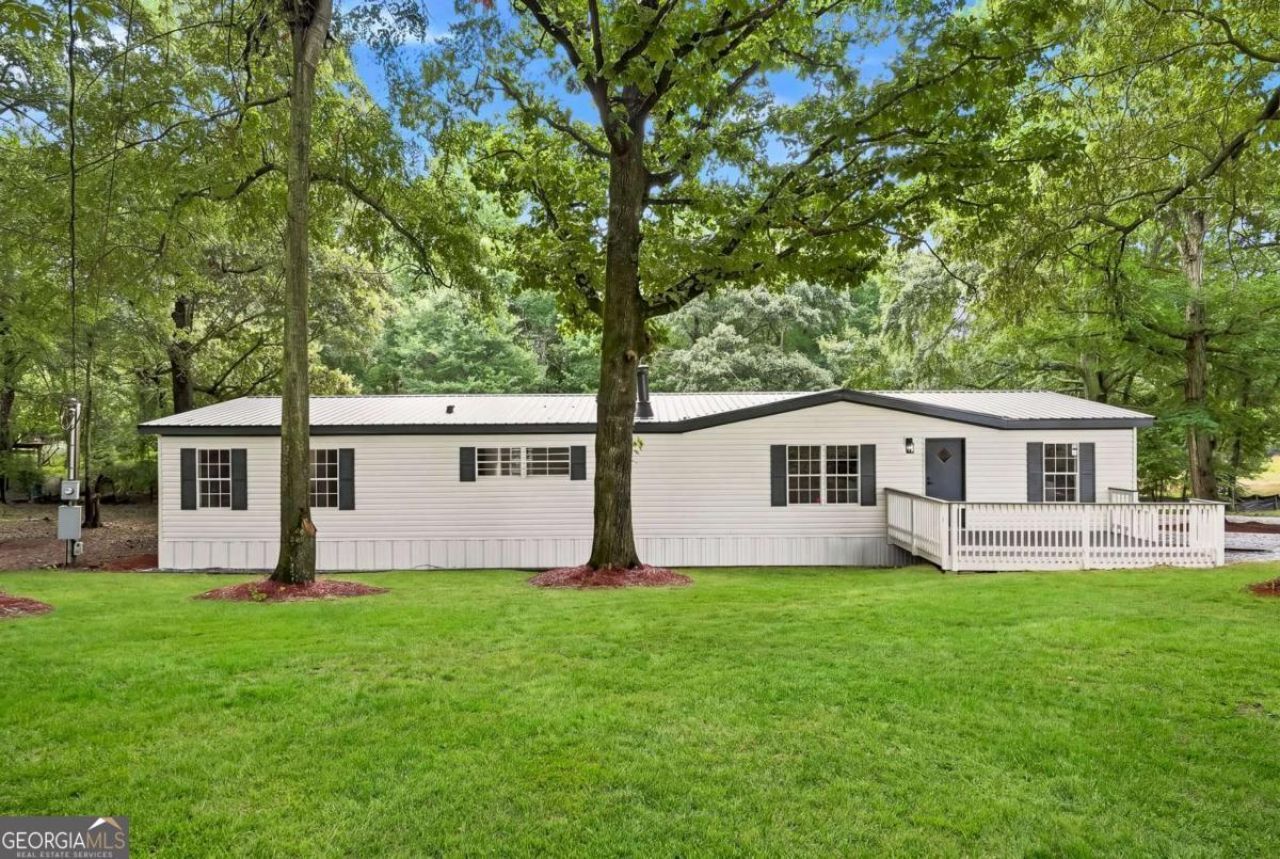
Stunningly renovated 4 bed/2 bath ranch home featuring brand new Luxury Vinyl Plank flooring, new HVAC, new interior and exterior paint, new lighting and plumbing fixtures everywhere, new granite countertops in kitchen and bathrooms, and new stainless-steel appliances. Home offers beautiful curb appeal, huge front porch, and large private lot. Large living room offers a fireplace, views to the kitchen, and big windows to allow in lots of natural lighting. Large kitchen offers new granite, tons of countertops and cabinet space, and eat in kitchen area. Large Master Bedroom offers a large separate sitting room, walk in closet, and En-suite with double vanity, low flow toilet, and separate walk in shower and soaking tub. Three additional great sized secondary bedrooms and secondary bathroom on the other side of the home offer a large vanity, low flow toilet, and tub/shower combo. Out back the covered deck overlooks the large backyard waiting for your personal touch and offering a storage shed.
Property Features
Property Type: Residential - Mobile Home
Basement: Crawl Space
Cooling: Ceiling Fan(s), Central Air
Fireplaces: 1
Heating: Central
Home Style: Ranch
Lot Size: 1.15 Acres
Roof Type: Metal
Stories: 1.0
Taxes: $863
Year Built: 1997
Feature Descriptions
Appliances: Dishwasher
Days on Site: 1
Exterior: Vinyl Siding
Fencing: Chain Link
Fireplace Type: Living Room
Flooring: Vinyl
Foundation: Pillar/Post/Pier
Interior: Beamed Ceilings, Double Vanity, Master On Main Level, Split Bedroom Plan, Vaulted Ceiling(s)
Kitchen: Breakfast Area
Parking Notes: Off Street
Sewer: Septic Tank
Structures: Outbuilding, Shed(s)
Topography: Private
Utilities: Electricity Available, Natural Gas Available
Water: Public
Local Schools
High School: East Jackson
Middle School: East Jackson
Elementary School: Maysville
Listed By / Shown By
Listed By
Agency Name: Virtual Properties Realty.com
Agency Phone: 770-495-5050
Shown By
Agent Name: Michael Prange
Agent Phone: (678) 471-5200
Agency Title: Josey Young & Brady Realty, LLC

Estimate Your Payment
Estimated Payment
$ 764.16 per month $612.03 Principal & Interest $71.92 Property Tax $80.21 Homeowner's InsuranceChange Payment Information

Privacy Policy / DMCA Notice / ADA Accessibility


This site is hosted, designed and copyright
© 1994 - 2026 by
Delta Media Group, Inc. -- Patent Pending --
178 Hale Road | MLS# 10813540
This single family home located at 178 Hale Road, Maysville, GA 30558 is currently listed for sale with an asking price of $275,000. This property was built in 1997 and has 4 bedrooms and 2 full baths with 1944 sq. ft. Hale Road is located in the Pleasant Acres subdivision. Search Pleasant Acres real estate on mprange.jybrealty.com today.