MichaelPrange

BEDS3
BATHS2 full 1 partial
SQUARE FEET2,016
MLS#10813597
STATUSNew
PROPERTY TYPEResidential - Single Family
SUBDIVISIONHidden Hills
Property Description
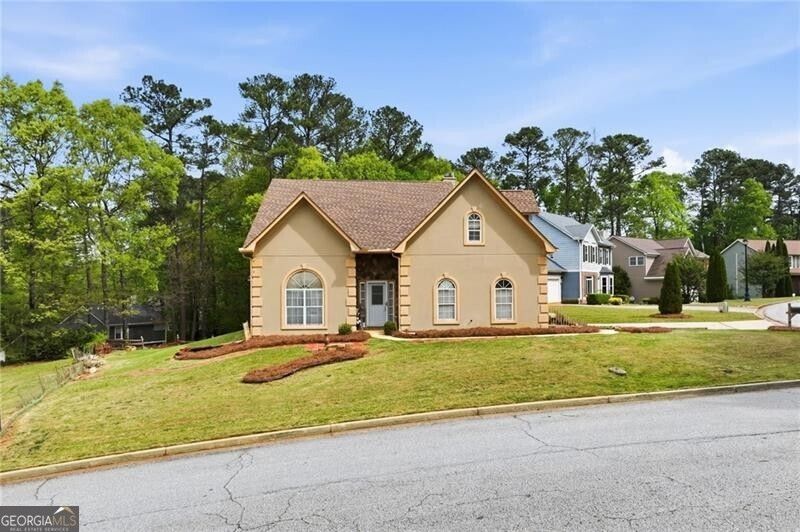
CALLING ALL INVESTORS!!! This estate owned home has great potential & offers a front formal living/sitting area; dining room; spacious family room with gas log fireplace; open kitchen; laundry area; half bath on main level! Upstairs has the Owner's bedroom, bath with double vanities, jetted tub, separate shower & large walk-in closet; 2 add'l spare bedrooms & full shared bath. Home is situated on a level corner lot with plenty of backyard space & a 2 car garage.
Property Features
Property Type: Residential - Single Family
Basement: None
Cooling: Ceiling Fan(s), Central Air
Fireplaces: 1
Heating: Natural Gas
Home Style: Traditional
Lot Size: 0.28 Acres
Roof Type: Composition
Stories: 1.0
Taxes: $3,773
Year Built: 1991
Feature Descriptions
Additional Rooms: Family Room, Other
Amenities: Street Lights
Appliances: Dishwasher, Disposal, Gas Water Heater, Microwave, Refrigerator
Days on Site: 1
Dining Room: Separate Room
Exterior: Synthetic Stucco
Fireplace Type: Gas Log
Flooring: Carpet
Foundation: Slab
Interior: Separate Shower, Entrance Foyer, Vaulted Ceiling(s), Walk-In Closet(s)
Parking Notes: Garage, Kitchen Level
Security Features: Smoke Detector(s)
Sewer: Public Sewer
Topography: Corner Lot, Level
Utilities: Electricity Available, Natural Gas Available, Sewer Available, Water Available
Water: Public
Window Features: Window Treatments
Local Schools
High School: Redan
Middle School: Mary Mcleod Bethune
Elementary School: Woodridge
Listed By / Shown By
Listed By
Agency Name: Watkins Real Estate Associates
Agency Phone: 678-272-2576
Shown By
Agent Name: Michael Prange
Agent Phone: (678) 471-5200
Agency Title: Josey Young & Brady Realty, LLC

Estimate Your Payment
Estimated Payment
$ 968.90 per month $578.65 Principal & Interest $314.42 Property Tax $75.83 Homeowner's InsuranceChange Payment Information

Privacy Policy / DMCA Notice / ADA Accessibility


This site is hosted, designed and copyright
© 1994 - 2026 by
Delta Media Group, Inc. -- Patent Pending --
1787 Wedgewood Drive | MLS# 10813597
This single family home located at 1787 Wedgewood Drive, Stone Mountain, GA 30088 is currently listed for sale with an asking price of $260,000. This property was built in 1991 and has 3 bedrooms and 2 full and 1 partial baths with 2016 sq. ft. Wedgewood Drive is located in the Hidden Hills subdivision. Search Hidden Hills real estate on mprange.jybrealty.com today.