MichaelPrange

BEDS3
BATHS2 full
SQUARE FEET1,416
MLS#10809131
STATUSActive
PROPERTY TYPEResidential - Single Family
SUBDIVISIONBattle Bluff Ests
Property Description
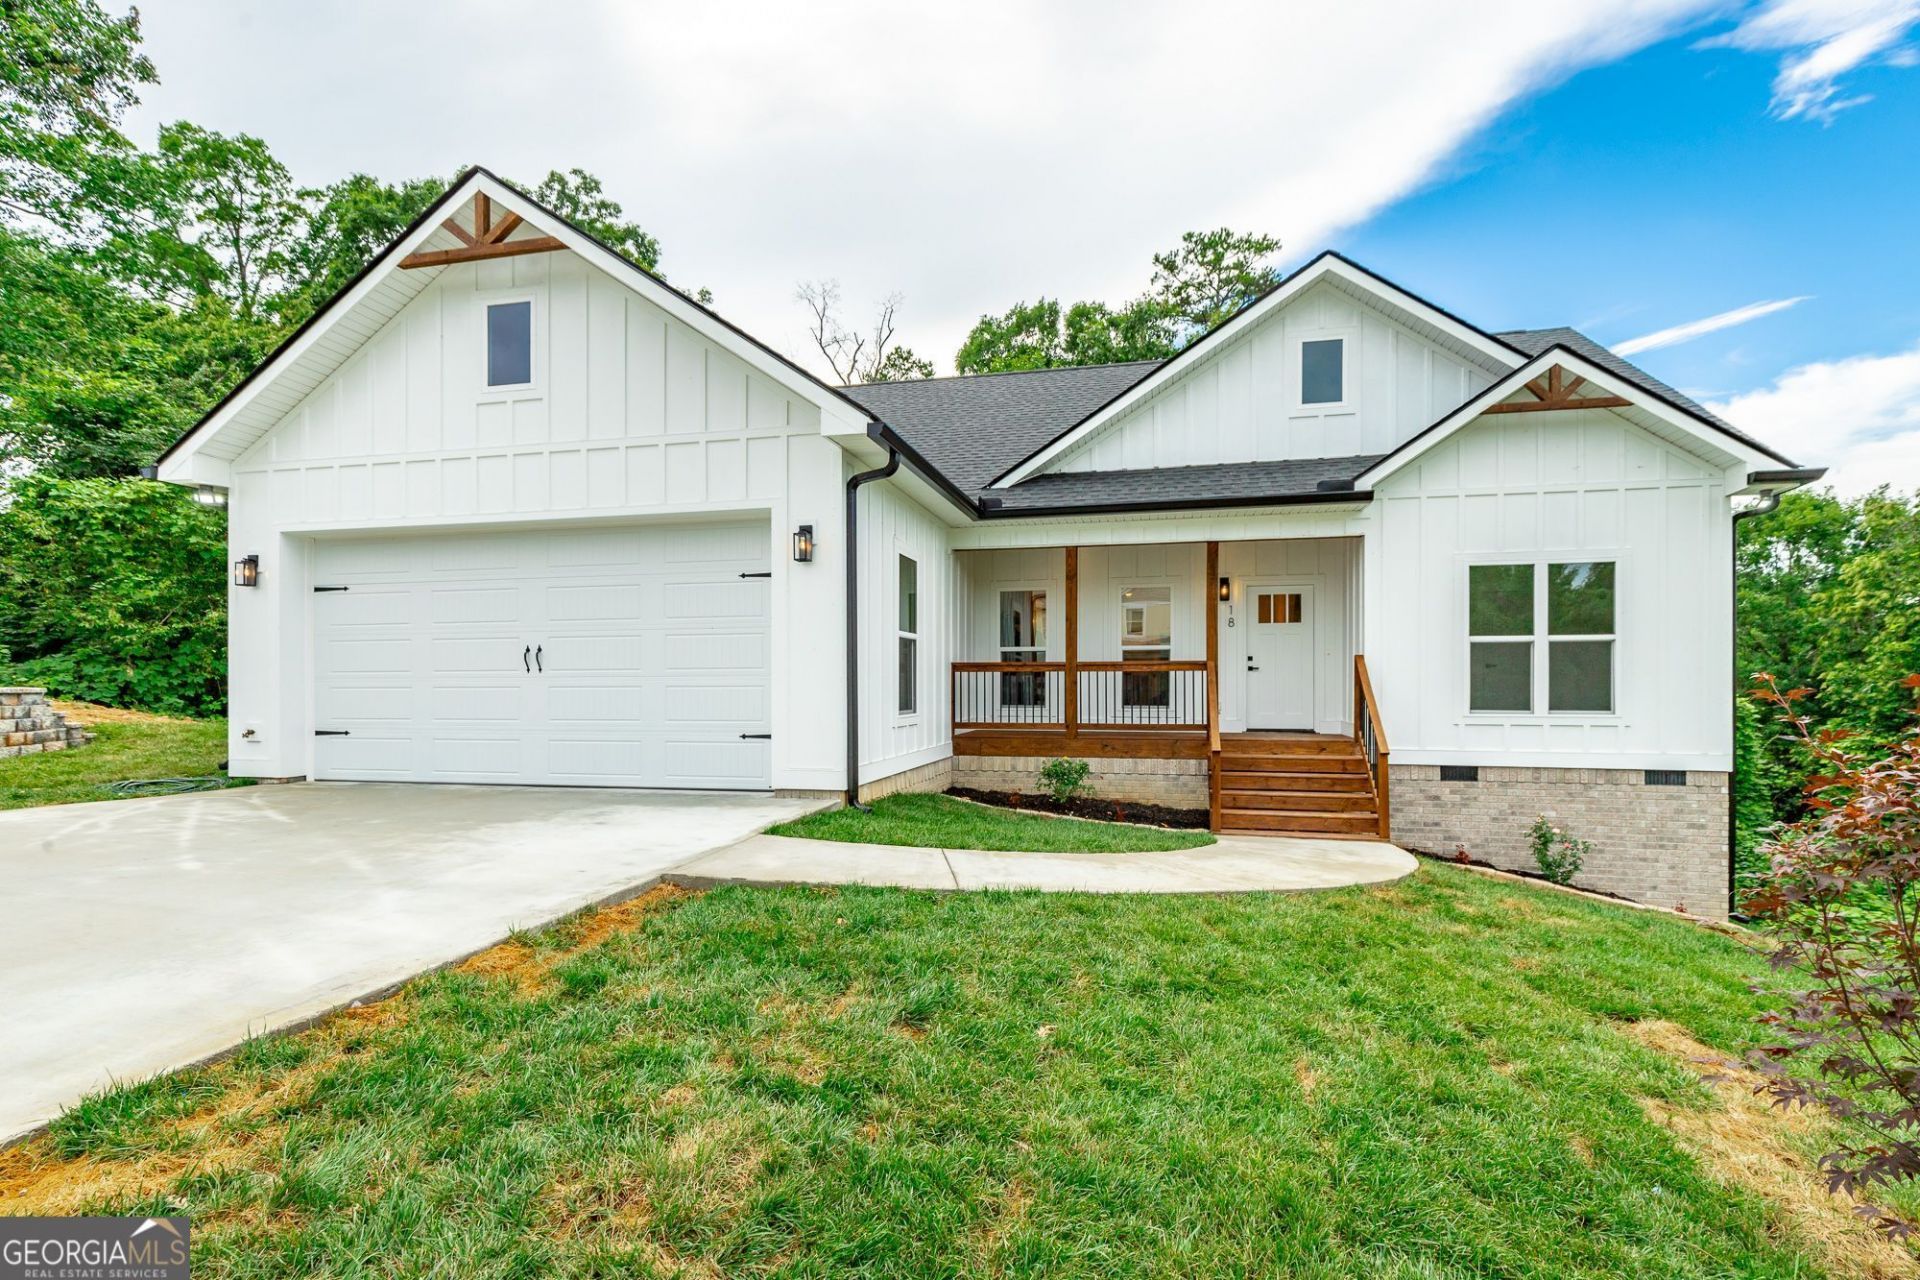
Welcome home to this beautiful new construction offering the perfect combination of modern style and everyday convenience. Nestled in a well-established neighborhood, this thoughtfully designed one-level home provides low-maintenance living without sacrificing comfort or quality. Featuring 3 bedrooms, 2 full baths, and a spacious 2-car garage, the open floor plan creates an inviting atmosphere that's perfect for both entertaining and daily life. The bright living area flows seamlessly into the kitchen and dining space, offering a functional layout you'll love. The private primary suite provides a relaxing retreat with an ensuite bath and generous closet space, while two additional bedrooms offer flexibility for family, guests, or a home office. Outside, enjoy the benefits of a peaceful, established neighborhood that is conveniently located near shopping, dining, schools, and everyday amenities. This home offers the ideal blend of new construction quality and an established community setting. Don't miss your opportunity to own a brand-new home in a desirable location--schedule your private showing today!
Property Features
Property Type: Residential - Single Family
Basement: Crawl Space
Cooling: Central Air
Heating: Central
Lot Size: 0.31 Acres
Roof Type: Composition
Stories: 1.0
Taxes: $0
Year Built: 2026
Feature Descriptions
Additional Rooms: Laundry
Appliances: Dishwasher, Microwave, Range, Refrigerator
Days on Site: 8
Exterior: Brick, Wood Siding
Flooring: Vinyl
Interior: Master On Main Level, Split Bedroom Plan
Parking Notes: Garage
Sewer: Public Sewer
Topography: Cul-De-Sac
Utilities: Sewer Connected
Water: Public
Local Schools
High School: Ridgeland
Middle School: Rossville
Elementary School: Rossville
Listed By / Shown By
Listed By
Agency Name: Benchmark Realty LLC
Agency Phone: 423-893-1977
Shown By
Agent Name: Michael Prange
Agent Phone: (678) 471-5200
Agency Title: Josey Young & Brady Realty, LLC

Estimate Your Payment
Estimated Payment
$ 818.10 per month $723.31 Principal & Interest $0.00 Property Tax (data not provided by mls) $94.79 Homeowner's InsuranceChange Payment Information

Privacy Policy / DMCA Notice / ADA Accessibility


This site is hosted, designed and copyright
© 1994 - 2026 by
Delta Media Group, Inc. -- Patent Pending --
18 Battle Bluff Drive | MLS# 10809131
This single family home located at 18 Battle Bluff Drive, Rossville, GA 30741 is currently listed for sale with an asking price of $325,000. This property was built in 2026 and has 3 bedrooms and 2 full baths with 1416 sq. ft. Battle Bluff Drive is located in the Battle Bluff Ests subdivision. Search Battle Bluff Ests real estate on mprange.jybrealty.com today.