MichaelPrange

BEDS3
BATHS2 full
SQUARE FEET1,500
MLS#10810638
STATUSNew
PROPERTY TYPEResidential - Single Family
SUBDIVISIONNone Coffey Road
Property Description
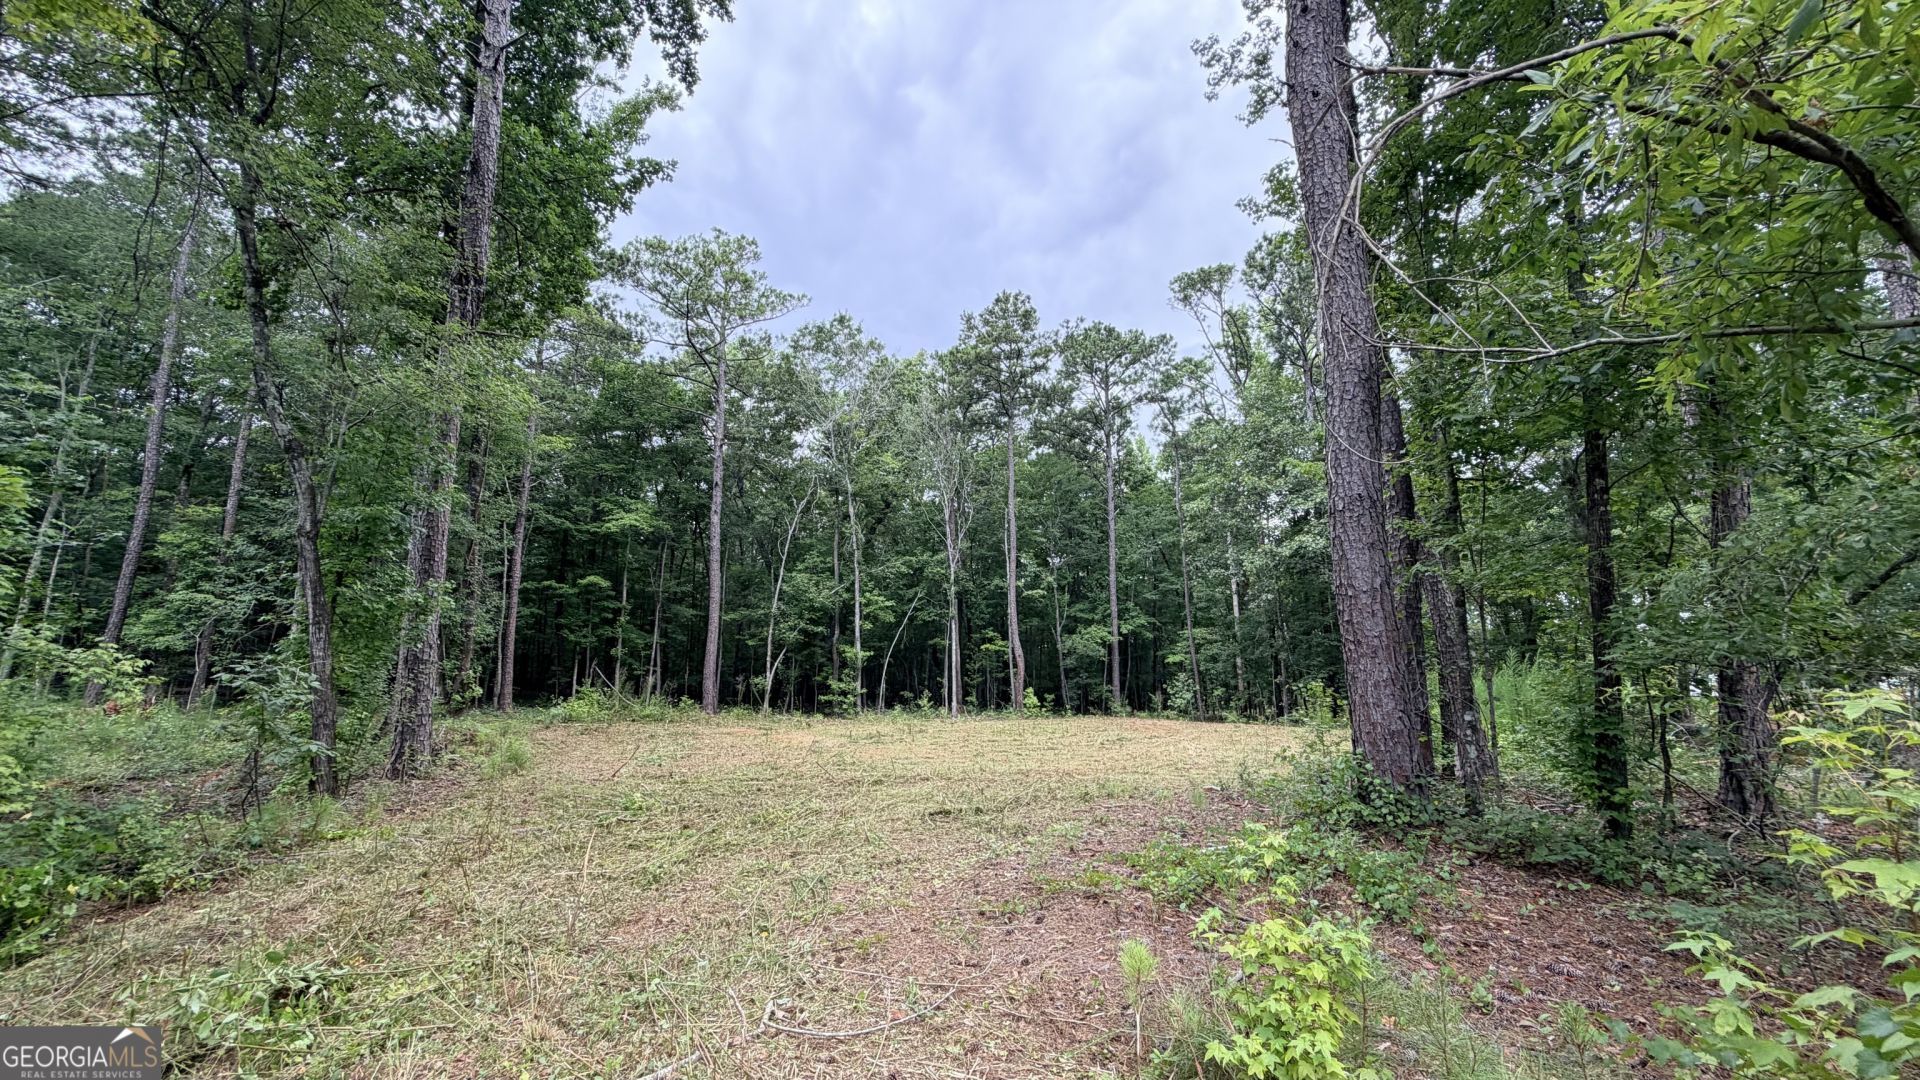
This listing is for a PRE-SALE ! Builder will begin in July with a new floor plan called The French with 1500asf. Pricing starts at $365,000. Pick your interior wall color, flooring, cabinet color, counter tops from Builder's selections. Tentative move in end of November. You will love this serene neighborhood tucked away, but still near to conveniences you love. Split bedroom plan. Primary has en-suite bath with water closet, double vanity, huge walk in closet, large linen closet and 5' shower. Front and rear porches. Large back yard. Spray foam insulation. Stainless Steel GE appliances, VENTED microwave vent hood. HVAC returns in each room. No corners cut. NO HOA. 2-10 Home Warranty. USDA Eligible. Must have an agent with you. Builder reserves the right to modify plans.
Property Features
Property Type: Residential - Single Family
Basement: None
Cooling: Ceiling Fan(s), Central Air
Fireplaces: 1
Heating: Central
Home Style: Ranch, Traditional
Lot Size: 1.00 Acres
Roof Type: Composition
Stories: 1.0
Taxes: $225
Year Built: 2026
Feature Descriptions
Additional Rooms: Family Room, Laundry
Appliances: Dishwasher, Microwave, Range, Stainless Steel Appliance(s)
Days on Site: 6
Exterior: Stone, Vinyl Siding
Fireplace Type: Gas Starter
Flooring: Vinyl
Foundation: Slab
Interior: Double Vanity, Master On Main Level, Split Bedroom Plan, Tray Ceiling(s), Vaulted Ceiling(s), Walk-In Closet(s)
Kitchen: Kitchen Island, Pantry, Solid Surface Counters
Parking Notes: Garage, Attached, Kitchen Level, Garage Door Opener, Side/Rear Entrance
Sewer: Septic Tank
Topography: Level, Open Lot
Utilities: Cable Available, Electricity Available, High Speed Internet, Phone Available
Water: Public
Window Features: Double Pane Windows
Local Schools
High School: Lamar
Middle School: Lamar
Elementary School: Lamar
Listed By / Shown By
Listed By
Agency Name: HR Heritage Realty, Inc.
Agency Phone: 770-228-5657
Shown By
Agent Name: Michael Prange
Agent Phone: (678) 471-5200
Agency Title: Josey Young & Brady Realty, LLC

Estimate Your Payment
Estimated Payment
$ 937.54 per month $812.33 Principal & Interest $18.75 Property Tax $106.46 Homeowner's InsuranceChange Payment Information

Privacy Policy / DMCA Notice / ADA Accessibility


This site is hosted, designed and copyright
© 1994 - 2026 by
Delta Media Group, Inc. -- Patent Pending --
180 Coffey Road, Unit 15 | MLS# 10810638
This single family home located at 180 Coffey Road, Unit 15, Barnesville, GA 30204 is currently listed for sale with an asking price of $365,000. This property was built in 2026 and has 3 bedrooms and 2 full baths with 1500 sq. ft. Coffey Road, Unit 15 is located in the None Coffey Road subdivision. Search None Coffey Road real estate on mprange.jybrealty.com today.