MichaelPrange

BEDS5
BATHS3 full
SQUARE FEET3,004
MLS#10811439
STATUSNew
PROPERTY TYPERental - Single Family
SUBDIVISIONHarmony Trace
Property Description
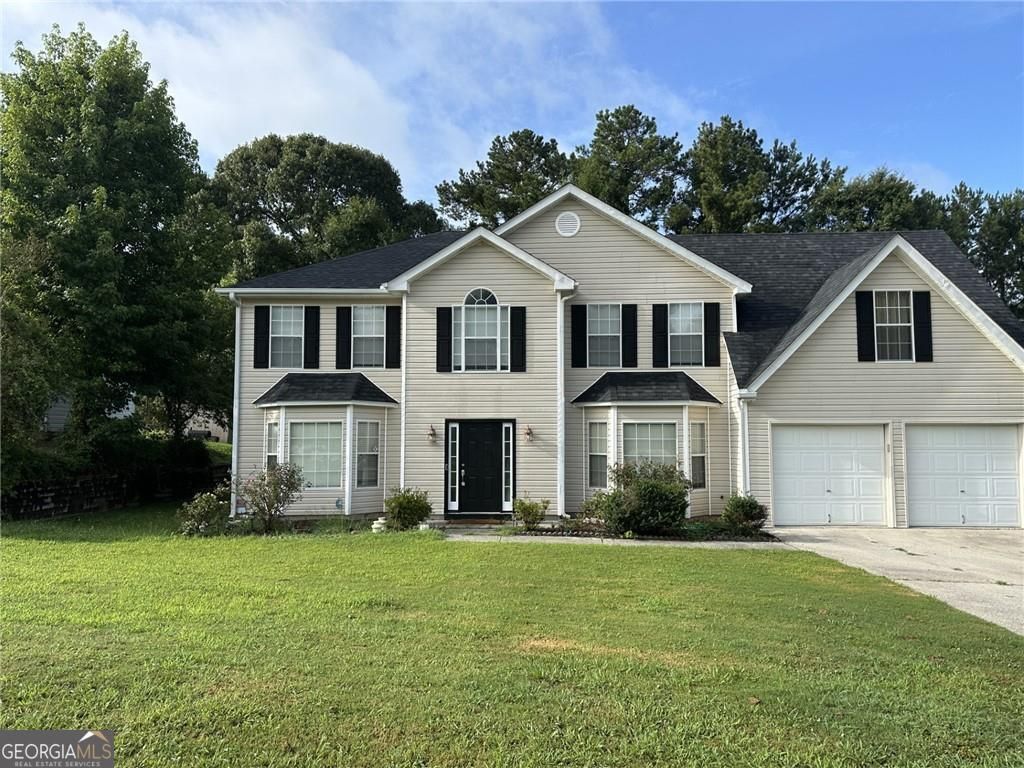
Welcome home to this spacious 5-bedroom, 3-full-bath residence offering 3,004 square feet of comfortable living space. Designed with families in mind, this home features a desirable main-level bedroom and full bathroom, perfect for guests, extended family, or a private home office. The open and inviting layout provides plenty of room for everyday living and entertaining, while the well-equipped kitchen comes complete with all appliances, including a refrigerator, washer, and dryer, making your move-in seamless. Outside, you'll enjoy a large, level backyard with ample space for children to play, outdoor gatherings, or simply relaxing. Conveniently located with easy access to Hwy 124 and I-20, this home is just minutes from shopping, dining, parks, and everyday conveniences, making commuting and family activities a breeze. Don't miss this opportunity to lease a spacious, move-in-ready home that offers the perfect combination of comfort, convenience, and room to grow. Schedule your showing today!
Property Features
Property Type: Rental - Single Family
Basement: None
Cooling: Ceiling Fan(s), Central Air
Fireplaces: 1
Heating: Central, Forced Air
Home Style: Traditional
Lot Size: 0.28 Acres
Roof Type: Composition
Stories: 2.0
Taxes: $0
Year Built: 1999
Feature Descriptions
Additional Rooms: Den, Family Room
Amenities: Sidewalks
Appliances: Dishwasher, Dryer, Gas Water Heater, Microwave, Range, Refrigerator, Washer
Days on Site: 5
Exterior: Vinyl Siding
Flooring: Carpet, Laminate
Interior: Double Vanity, High Ceilings, In-Law Floorplan, Separate Shower, Walk-In Closet(s)
Parking Notes: Garage, Attached
Sewer: Public Sewer
Topography: Level
Utilities: Electricity Available, Natural Gas Available, Sewer Connected, Underground Utilities, Water Available
Water: Public
Local Schools
High School: Lithonia
Middle School: Salem
Elementary School: Rock Chapel
Listed By / Shown By
Listed By
Agency Name: Liftus Realty LLC
Agency Phone: 404-580-0202
Shown By
Agent Name: Michael Prange
Agent Phone: (678) 471-5200
Agency Title: Josey Young & Brady Realty, LLC


Privacy Policy / DMCA Notice / ADA Accessibility


This site is hosted, designed and copyright
© 1994 - 2026 by
Delta Media Group, Inc. -- Patent Pending --
1847 Harmony Trace | MLS# 10811439
This property located at 1847 Harmony Trace, Lithonia, GA 30058 is currently listed for rent with an asking price of $2,700 / Monthly. Search Lithonia real estate on mprange.jybrealty.com today.