MichaelPrange

BEDS3
BATHS2 full 1 partial
SQUARE FEET1,742
MLS#10811347
STATUSNew
PROPERTY TYPEResidential - Townhouse
SUBDIVISIONBennington Sq
Property Description
Welcome to your future home, tastefully updated with a neutral color paint scheme and fresh interior paint. Enjoy cozy evenings by the fireplace or cooking in the kitchen featuring all stainless steel appliances, an accent backsplash, and a convenient island. The primary bedroom offers a spacious walk-in closet and an en-suite bathroom with double sinks, a separate tub, and shower. NICE flooring replacement adds a modern touch. This property is a must-see for anyone seeking a refined living experience. The bright and airy layout offers comfortable living with an attached 1-car garage and a driveway that easily fits two additional vehicles. Step outside to your private, fenced backyard Located just minutes from shopping, dining, major highways, and top-tier entertainment, this home is also zoned for a sought-after high school with a Junior Achievement Discovery Center. Don't miss your chance to own this charming home in a prime location - schedule your tour today
Property Features
Property Type: Residential - Townhouse
Basement: None
Cooling: Central Air
Fenced: Yes
Fireplaces: 1
Heating: Central
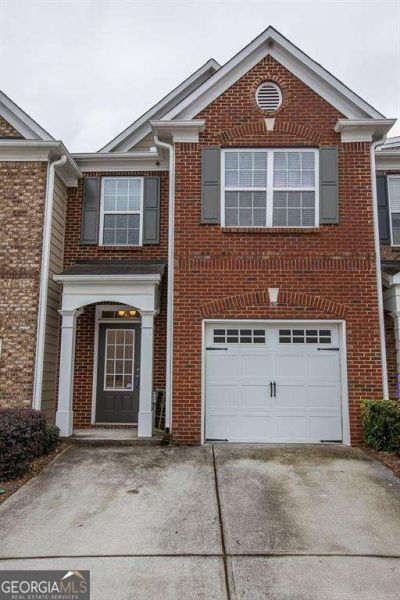
Home Style: Brick Front
Lot Size: 0.04 Acres
Roof Type: Composition
Stories: 2.0
Taxes: $4,695
Year Built: 2009
Feature Descriptions
Appliances: Convection Oven, Dishwasher, Disposal, Electric Water Heater, Microwave
Days on Site: 5
Exterior: Brick
Fencing: Fenced
Fireplace Type: Factory Built
Flooring: Laminate
Kitchen: Breakfast Bar, Kitchen Island, Pantry, Solid Surface Counters
Parking Notes: Garage
Sewer: Public Sewer
Topography: Cul-De-Sac
Utilities: Electricity Available
Vegetation: Grassed
Water: Public
Local Schools
High School: Discovery
Middle School: Five Forks
Elementary School: Benefield
Listed By / Shown By
Listed By
Agency Name: Great Atlanta Realty
Agency Phone: 678-404-7152
Shown By
Agent Name: Michael Prange
Agent Phone: (678) 471-5200
Agency Title: Josey Young & Brady Realty, LLC

Estimate Your Payment
Estimated Payment
$ 1,196.76 per month $712.18 Principal & Interest $391.25 Property Tax $93.33 Homeowner's InsuranceChange Payment Information

Privacy Policy / DMCA Notice / ADA Accessibility


This site is hosted, designed and copyright
© 1994 - 2026 by
Delta Media Group, Inc. -- Patent Pending --
1870 Garbrooke Cove | MLS# 10811347
This townhouse located at 1870 Garbrooke Cove, Lawrenceville, GA 30046 is currently listed for sale with an asking price of $320,000. This property was built in 2009 and has 3 bedrooms and 2 full and 1 partial baths with 1742 sq. ft. Garbrooke Cove is located in the Bennington Sq subdivision. Search Bennington Sq real estate on mprange.jybrealty.com today.