MichaelPrange

BEDS5
BATHS4 full
SQUARE FEET3,236
MLS#10813545
STATUSUnder Contract
PROPERTY TYPEResidential - Single Family
SUBDIVISIONBennett Farm
Property Description
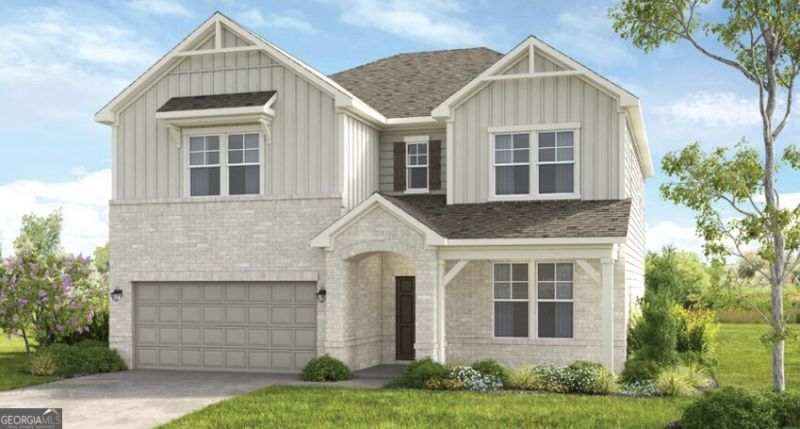
What's Special: Larger Lot | No Rear Neighbors | Large Kitchen Island | Oversized Pantry | 5th Bedroom. New Construction - November Completion! Built by America's Most Trusted Home Builder. Welcome to the Essex at 192 Sheryl Way in Bennett Farm! This spacious home features a gourmet kitchen with quartz countertops, white cabinetry, a large center island, and a butler's pantry connecting to the formal dining room. A fireplace anchors the great room, which flows into the dining area, sunroom, and covered outdoor living space. A guest suite with a full bath on the main level provides added flexibility. Upstairs, the primary suite offers a spa-like bath and oversized walk-in closet, while three secondary bedrooms, two full baths, a loft, and a laundry room provide plenty of space to spread out. Seize the chance to live near major routes, recreation, and entertainment. Enjoy amenities like two pickleball courts, a pool and cabana, a butterfly garden, and a dog park. Get involved in the Loganville community through events like the Spring Festival, Autumn Fest, Holiday Parade, Summer Concert Series, and more throughout the year. Additional Highlights Include: sink at laundry and LVP stair treads. Photos are for representative purposes only. MLS#
Property Features
Property Type: Residential - Single Family
Basement: None
Cooling: Central Air, Zoned
Fireplaces: 1
Garage: 2 car attached
Heating: Central, Natural Gas, Zoned
Home Style: Brick Front, Traditional
Lot Size: 0.18 Acres
Roof Type: Composition, Other
Stories: 2.0
Taxes: $0
Year Built: 2026
Feature Descriptions
Additional Rooms: Loft
Amenities: Playground, Pool, Sidewalks, Street Lights
Appliances: Cooktop, Dishwasher, Disposal, Double Oven, Gas Water Heater, Microwave, Other
Days on Site: 1
Dining Room: Separate Room
Exterior: Brick, Other
Fireplace Type: Family Room, Gas Log
Flooring: Carpet, Other, Tile
Foundation: Slab
Interior: Double Vanity, High Ceilings, Tray Ceiling(s), Walk-In Closet(s)
Kitchen: Breakfast Room, Kitchen Island, Pantry, Walk-in Pantry, Solid Surface Counters
Parking Notes: Garage, Attached, Kitchen Level, Garage Door Opener
Security Features: Carbon Monoxide Detector(s), Smoke Detector(s)
Sewer: Public Sewer
Swimming Pool: Yes
Topography: Level, Other
Utilities: Electricity Available, Natural Gas Available, Other, Sewer Available, Underground Utilities
Water: Public
Local Schools
High School: Grayson
Middle School: Bay Creek
Elementary School: Trip
Listed By / Shown By
Listed By
Agency Name: Taylor Morrison Realty of Georgia
Agency Phone: 904-600-0855
Shown By
Agent Name: Michael Prange
Agent Phone: (678) 471-5200
Agency Title: Josey Young & Brady Realty, LLC

Estimate Your Payment
Estimated Payment
$ 1,460.40 per month $1,291.18 Principal & Interest $0.00 Property Tax (data not provided by mls) $169.21 Homeowner's InsuranceChange Payment Information

Privacy Policy / DMCA Notice / ADA Accessibility


This site is hosted, designed and copyright
© 1994 - 2026 by
Delta Media Group, Inc. -- Patent Pending --
192 Sheryl Way | MLS# 10813545
This single family home located at 192 Sheryl Way, Loganville, GA 30052 is currently listed for sale with an asking price of $580,160. This property was built in 2026 and has 5 bedrooms and 4 full baths with 3236 sq. ft. Sheryl Way is located in the Bennett Farm subdivision. Search Bennett Farm real estate on mprange.jybrealty.com today.